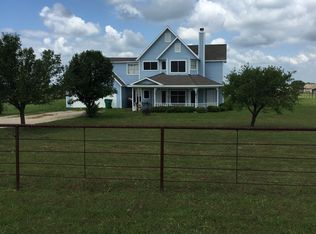
Motivated seller! This 3-acre property already has the fruit trees, blackberry bushes, grapevines, livestock shelter, workshop, and fenced acreage you've been looking for. Welcome to your own slice of Texas country living in highly sought-after Caddo Mills ISD! Tucked outside city limits with no HOA, this fully fenced property offers the perfect blend of privacy, functionality, and homestead charm. The land is a true highlight, featuring mature peach, plum, and apple trees, thriving blackberry bushes, and established grapevines that create a picturesque canopy around the outdoor pergola—an ideal spot to relax and enjoy peaceful country sunsets. Animal lovers will appreciate the livestock shelter and ample space for horses, goats, chickens, or other livestock. Additional outdoor amenities include a workshop with electricity, storage shed, and plenty of room for gardening, recreation, or future expansion. Backing to open land, the property provides wide-open views and the tranquility of rural living while remaining convenient to schools, shopping, and major highways. Inside, the home offers 3 bedrooms, 2.5 baths, a flex room, and a spacious living area with built-in bookshelves. The spacious primary suite offers a large walk-in closet and a private ensuite bath featuring dual vanities. The converted garage adds valuable flexible living space and includes a generous pantry that could also serve as a small home office, along with a convenient half bath. Whether you need a workspace, guest area, playroom, or second living area, this versatile space can adapt to your needs. Recent improvements include a newer microwave and dishwasher, while the water heater was replaced just a few years ago, providing added peace of mind for the next owner! Whether you're looking to establish a hobby farm, create a self-sustaining homestead, or simply enjoy the freedom of country living, this property offers endless possibilities. Bring your offer!
Sold
Price Unknown
4869 Fm 6, Caddo Mills, TX 75135
3beds
2,322sqft
Single Family Residence
Built in 1999
3 Acres Lot
$369,700 Zestimate®
$--/sqft
$2,909 Estimated rent
Home value
$369,700
$351,000 - $388,000
$2,909/mo
Zestimate® history
Owner options
List your home for rent
$2,909/mo
Rent Zestimate®
Find your next renter with Zillow Rental Manager. Plus, with online applications, you can quickly screen prospective tenants – for free.
$2,909/mo
Rent Zestimate®
Refinance and save
Refinancing to a lower rate could help reduce your monthly payments and save thousands over the life of the loan.
Explore your selling options
Work with a Zillow partner agent
Leverage their expertise and Zillow's premium Showcase listings to get your home seen by more buyers.
Get startedList with your own agent
Get your home in front of millions of buyers by listing it on Zillow.
Learn how to do itSell it yourself
Take full control of how buyers see your home on Zillow by listing For Sale by Owner (FSBO).
List your homeWhat's special
Fenced acreageFruit treesStorage shedNewer microwave and dishwasherLarge walk-in closetFlex roomBlackberry bushes
Zillow last checked:
Listing updated:
Listed by:
Lori Hawkins 0676287 903-355-8680,
Coldwell Banker Apex, REALTORS 972-772-9300
Bought with:
Sarahi Santos, 0709438
Coldwell Banker Apex, REALTORS
Source: NTREIS,MLS#: 21306450
Facts & features
Interior
Bedrooms & bathrooms
- Bedrooms: 3
- Bathrooms: 3
- Full bathrooms: 2
- 1/2 bathrooms: 1
Primary bedroom
- Level: First
- Dimensions: 18 x 12
Bedroom
- Level: First
- Dimensions: 12 x 11
Bedroom
- Level: First
- Dimensions: 13 x 11
Breakfast room nook
- Level: First
- Dimensions: 11 x 10
Living room
- Level: First
- Dimensions: 28 x 14
Heating
- Central, Electric
Cooling
- Central Air, Electric
Appliances
- Included: Dishwasher, Electric Range
Features
- Built-in Features, Decorative/Designer Lighting Fixtures, High Speed Internet, Pantry, Walk-In Closet(s)
- Flooring: Carpet, Laminate
- Windows: Bay Window(s)
- Has basement: No
- Has fireplace: No
Interior area
- Total interior livable area: 2,322 sqft
Property
Parking
- Parking features: Driveway
Features
- Levels: One
- Stories: 1
- Patio & porch: Covered, Patio
- Pool features: None
- Fencing: Cross Fenced,Fenced
Lot
- Size: 3 Acres
- Features: Back Yard, Lawn
Details
- Parcel number: 120172
Construction
Type & style
- Home type: SingleFamily
- Architectural style: Traditional,Detached
- Property subtype: Single Family Residence
- Attached to another structure: Yes
Materials
- Brick
- Foundation: Slab
- Roof: Composition
Condition
- Year built: 1999
Utilities & green energy
- Sewer: Aerobic Septic
- Utilities for property: Septic Available
Community & HOA
Community
- Subdivision: Gill John P
HOA
- Has HOA: No
Location
- Region: Caddo Mills
Financial & listing details
- Tax assessed value: $468,860
- Annual tax amount: $7,547
- Date on market: 6/19/2026
- Cumulative days on market: 40 days
- Listing terms: Cash,Conventional,FHA,VA Loan
Price history
| Date | Event | Price |
|---|---|---|
| 8/11/2026 | Sold | -- |
Source: NTREIS #21306450 Report a problem | ||
| 7/21/2026 | Pending sale | $375,000$161/sqft |
Source: NTREIS #21306450 Report a problem | ||
| 7/14/2026 | Contingent | $375,000$161/sqft |
Source: NTREIS #21306450 Report a problem | ||
| 7/9/2026 | Price change | $375,000-6.3%$161/sqft |
Source: NTREIS #21306450 Report a problem | ||
| 6/21/2026 | Price change | $400,000-5.9%$172/sqft |
Source: NTREIS #21306450 Report a problem | ||
| 6/19/2026 | Listed for sale | $425,000$183/sqft |
Source: NTREIS #21306450 Report a problem | ||
| 6/4/2026 | Listing removed | $425,000$183/sqft |
Source: NTREIS #21268819 Report a problem | ||
| 5/19/2026 | Listed for sale | $425,000+123.8%$183/sqft |
Source: NTREIS #21268819 Report a problem | ||
| 8/7/2015 | Listing removed | $189,900$82/sqft |
Source: Coldwell Banker Jane Henry #13124287 Report a problem | ||
| 7/8/2015 | Pending sale | $189,900$82/sqft |
Source: Coldwell Banker Jane Henry #13124287 Report a problem | ||
| 7/6/2015 | Listed for sale | $189,900$82/sqft |
Source: Coldwell Banker Jane Henry #13124287 Report a problem | ||
| 5/14/2015 | Listing removed | $189,900$82/sqft |
Source: Coldwell Banker Jane Henry #13124287 Report a problem | ||
| 5/11/2015 | Pending sale | $189,900$82/sqft |
Source: Coldwell Banker Jane Henry #13124287 Report a problem | ||
| 4/7/2015 | Listed for sale | $189,900$82/sqft |
Source: Coldwell Banker Jane Henry #13124287 Report a problem | ||
Public tax history
| Year | Property taxes | Tax assessment |
|---|---|---|
| 2025 | $5,790 +4.5% | $420,279 +10% |
| 2024 | $5,541 +11.6% | $382,072 +10% |
| 2023 | $4,964 -14.1% | $347,338 +10% |
| 2022 | $5,779 +0.8% | $315,762 +10% |
| 2021 | $5,733 +18.9% | $287,056 +10% |
| 2020 | $4,820 +2.7% | $260,960 +8.5% |
| 2019 | $4,695 +5.4% | $240,603 +10% |
| 2018 | $4,454 -0.6% | $218,730 -3.4% |
| 2017 | $4,479 +10.8% | $226,350 +13.6% |
| 2016 | $4,041 +6.4% | $199,290 +5.8% |
| 2015 | $3,798 | $188,450 +6.6% |
| 2014 | $3,798 | $176,740 -2.4% |
| 2013 | -- | $181,020 +1.8% |
| 2012 | -- | $177,760 +2.2% |
| 2011 | -- | $173,870 -0.8% |
| 2010 | -- | $175,360 -6.5% |
| 2009 | -- | $187,580 -0.4% |
| 2008 | -- | $188,380 +1.8% |
| 2007 | -- | $185,024 +11.4% |
| 2006 | -- | $166,040 +1% |
| 2005 | -- | $164,390 +7.6% |
| 2004 | -- | $152,800 +20% |
| 2002 | -- | $127,290 +4.9% |
| 2001 | -- | $121,290 |
Find assessor info on the county website
Neighborhood: 75135
Nearby homes
- $436,600-- bd-- ba2.1k sqft4873 Fm 6, Caddo Mills, TX 75135Off Market
- $352,2003 bd3 ba2.3k sqft4374 County Road 2604, Caddo Mills, TX 75135Off Market
- $383,3003 bd3 ba1.8k sqft4388 County Road 2604, Caddo Mills, TX 75135Off Market

- $386,8003 bd2 ba1.5k sqft4346 County Road 2604, Caddo Mills, TX 75135Off Market

- $--3 bd2 ba1.6k sqft4893 Fm 6, Caddo Mills, TX 75135Sold
- $319,4003 bd2 ba1.6k sqft4875 Fm 6, Caddo Mills, TX 75135Off Market
- $684,800-- bd-- ba2.5k sqft4422 County Road 2604, Caddo Mills, TX 75135Off Market
- $22,470-- bd-- ba1.1k sqft4933 Fm 6, Caddo Mills, TX 75135Off Market
Nearby schools
GreatSchools rating
- 6/10CADDO MILLS INTGrades: 5-6Distance: 2.3 mi
- 7/10Caddo Mills Middle SchoolGrades: 7-8Distance: 2.4 mi
- 6/10Caddo Mills High SchoolGrades: 9-12Distance: 2.6 mi
Schools provided by the listing agent
- Elementary: Kathryn Griffis
- Middle: Caddomills
- High: Caddomills
- District: Caddo Mills ISD
Source: NTREIS. This data may not be complete. We recommend contacting the local school district to confirm school assignments for this home.
Get a cash offer in 3 minutes
Find out how much your home could sell for in as little as 3 minutes with a no-obligation cash offer.
Estimated market value
$369,700
Get a cash offer in 3 minutes
Find out how much your home could sell for in as little as 3 minutes with a no-obligation cash offer.
Estimated market value
$369,700
- Texas
- Hunt County
- Caddo Mills
- 75135
- 4869 Fm 6
