Brand New Roof with warranty. Welcome Home to a beautifully landscapeded & professional garden home in the sought-after Heritage Park section of Wescott Plantation--a 1,600-acre master‑planned golf community centered around a championship 27‑hole course. Boasting 4 bedrooms, 2.5 baths, this is an exceptional home is ideally located in Dorchester District 2 schools.Interior Upgrades & FeaturesElegant smooth ceilings and bamboo hardwood floors throughout main level (extra flooring included)Upgraded kitchen (last year) with new refaced cabinetrs and molding and soft close added feature.Updated HVAC and hot water tank Inviting formal dining room, soaring living and family rooms, and a gas-lit fireplace Main-level owner suite featuring tray ceiling, HUGE walk in closet, and private view of the backyard oasis Exterior & Landscaping Professionally maintained gardener and lush landscaping Full irrigation system for easy lawn upkeep Beautiful flagstone paver patio and fire pit with cover deal for outdoor dining and relaxation. Backyard oasis including herb garden, mature veggie & fruit plantings, and a compost pile for sustainable gardening. Community Amenities at Your Fingertips Access to clubhouse, resort-style pool, playground, walking trails, and tennis courts Updated light fixtures Beautifully landscaped garden with herbs and fruit plants Drip irrigation system and full-yard irrigation Security system Gutters installed & Rain Barrel Property includes designed garden with herbs, fruit-bearing plants, and a drip irrigation system. The full-yard irrigation system ensures low-maintenance care. Two new Trane HVAC units were recently installed for energy-efficient comfort. The kitchen remodel features new appliances, refinished cabinets with added crown molding and soft-close mechanisms. Bamboo hardwood flooring was installed throughout the first floor, and extra flooring boxes are included for future use. Additional upgrades include an updated gas fireplace, modern lighting fixtures, a full security system, and gutter installation. Many pictures are included of the beautiful garden plantings. This yard is a true gardeners dream! Come see it soon before it is gone!
Closed
$429,000
4869 Law Blvd, Summerville, SC 29485
4beds
2,328sqft
Single Family Residence
Built in 2003
7,840 Square Feet Lot
$427,200 Zestimate®
$184/sqft
$2,599 Estimated rent
Home value
$427,200
$406,000 - $453,000
$2,599/mo
Zestimate® history
Owner options
List your home for rent
$2,599/mo
Rent Zestimate®
Find your next renter with Zillow Rental Manager. Plus, with online applications, you can quickly screen prospective tenants – for free.
$2,599/mo
Rent Zestimate®
Refinance and save
$2,551/mo
Est. payment
Refinancing to a lower rate could help reduce your monthly payments and save thousands over the life of the loan.
$2,551/mo
Est. payment
Explore your selling options
Work with a Zillow partner agent
Leverage their expertise and Zillow's premium Showcase listings to get your home seen by more buyers.
Get startedList with your own agent
Get your home in front of millions of buyers by listing it on Zillow.
Learn how to do itSell it yourself
Take full control of how buyers see your home on Zillow by listing For Sale by Owner (FSBO).
List your homeWhat's special
Zillow last checked:
Listing updated:
Listed by:
Carolina One Real Estate 843-779-8660
Bought with:
Keller Williams Realty Charleston
Source: CTMLS,MLS#: 25026834
Facts & features
Interior
Bedrooms & bathrooms
- Bedrooms: 4
- Bathrooms: 3
- Full bathrooms: 2
- 1/2 bathrooms: 1
Rooms
- Room types: Bonus Room, Dining Room, Bonus, Eat-In-Kitchen, Formal Living, Foyer, Laundry, Pantry, Separate Dining
Heating
- Central
Cooling
- Central Air
Appliances
- Laundry: Washer Hookup, Laundry Room
Features
- Ceiling - Cathedral/Vaulted, Ceiling - Smooth, Tray Ceiling(s), High Ceilings, Garden Tub/Shower, Walk-In Closet(s), Ceiling Fan(s), Eat-in Kitchen, Formal Living, Entrance Foyer, Pantry
- Flooring: Carpet, Ceramic Tile, Wood, Bamboo
- Doors: Storm Door(s)
- Windows: Window Treatments
- Number of fireplaces: 1
- Fireplace features: Gas, Living Room, One
Interior area
- Total structure area: 2,328
- Total interior livable area: 2,328 sqft
Property
Parking
- Total spaces: 2
- Parking features: Garage, Garage Door Opener
- Garage spaces: 2
Features
- Levels: Two
- Stories: 2
- Patio & porch: Patio, Covered, Front Porch
- Exterior features: Garden, Lawn Irrigation, Rain Gutters
- Fencing: Privacy,Wood
Lot
- Size: 7,840 Square Feet
- Features: 0 - .5 Acre
Details
- Parcel number: 1621611003000
Construction
Type & style
- Home type: SingleFamily
- Architectural style: Traditional
- Property subtype: Single Family Residence
Materials
- Vinyl Siding
- Foundation: Slab
- Roof: Architectural
Condition
- New construction: No
- Year built: 2003
Utilities & green energy
- Sewer: Public Sewer
- Water: Public
Community & HOA
Community
- Features: Clubhouse, Club Membership Available, Golf, Park, Pool, Trash
- Security: Security System
- Subdivision: Wescott Plantation
Location
- Region: Summerville
Financial & listing details
- Price per square foot: $184/sqft
- Tax assessed value: $376,686
- Annual tax amount: $2,814
- Date on market: 10/3/2025
- Listing terms: Any,Cash,Conventional,FHA,VA Loan
Price history
| Date | Event | Price |
|---|---|---|
| 1/9/2026 | Sold | $429,000-2%$184/sqft |
Source:  CTMLS #25026834 Report a problem CTMLS #25026834 Report a problem | ||
| 10/31/2025 | Price change | $437,900-0.5%$188/sqft |
Source: CTMLS #25026834 Report a problem | ||
| 10/3/2025 | Listed for sale | $439,900+3.5%$189/sqft |
Source: CTMLS #25026834 Report a problem | ||
| 10/2/2025 | Listing removed | $425,000$183/sqft |
Source: CTMLS #25018522 Report a problem | ||
| 7/4/2025 | Listed for sale | $425,000+118.5%$183/sqft |
Source: CTMLS #25018522 Report a problem | ||
| 8/13/2009 | Sold | $194,500-6%$84/sqft |
Source: Public Record Report a problem | ||
| 6/6/2009 | Price change | $207,000+1%$89/sqft |
Source: Jim Near #2901950 Report a problem | ||
| 5/30/2009 | Price change | $204,900-1%$88/sqft |
Source: Jim Near #2901950 Report a problem | ||
| 1/28/2009 | Listed for sale | $207,000+7.8%$89/sqft |
Source: Keller Williams Realty #2901950 Report a problem | ||
| 4/3/2003 | Sold | $192,000$82/sqft |
Source: Public Record Report a problem | ||
Public tax history
| Year | Property taxes | Tax assessment |
|---|---|---|
| 2024 | $2,814 | $15,067 +55.7% |
| 2023 | -- | $9,675 |
| 2022 | -- | $9,675 |
| 2021 | $2,491 | $9,675 |
| 2020 | -- | $9,675 0% |
| 2019 | $2,360 | $9,676 +15.3% |
| 2018 | $2,360 +16.4% | $8,390 |
| 2017 | $2,027 | $8,390 |
| 2016 | $2,027 | $8,390 |
| 2015 | -- | $8,390 -95.4% |
| 2014 | -- | $184,300 +2400.7% |
| 2013 | $1,757 | $7,370 |
| 2012 | -- | $7,370 |
| 2011 | -- | $7,370 |
| 2010 | -- | $7,370 -10.6% |
| 2009 | -- | $8,240 |
| 2008 | -- | $8,240 |
| 2007 | -- | $8,240 |
| 2005 | -- | $8,240 |
Find assessor info on the county website
Neighborhood: 29485
Nearby homes
- $422,9004 bd3 ba-- sqft4869 Law Bvld, Summerville, SC 29485Off Market
- $371,9003 bd2 ba1.9k sqft4865 Law Blvd, Summerville, SC 29485Off Market
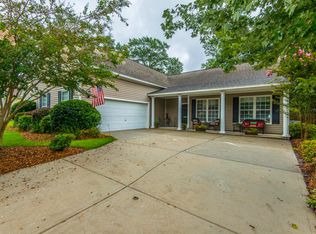
- $383,8003 bd2 ba1.9k sqft4879 Law Blvd, Summerville, SC 29485Off Market
- $462,1005 bd3 ba3k sqft9446 Ayscough Rd, Summerville, SC 29485Off Market
- $358,3003 bd2 ba1.5k sqft4861 Law Blvd, Summerville, SC 29485Off Market
- $454,6005 bd4 ba2.9k sqft9444 Ayscough Rd, Summerville, SC 29485Off Market
- $333,1003 bd2 ba1.4k sqft9448 Ayscough Rd, Summerville, SC 29485Off Market
- $463,1005 bd3 ba2.8k sqft9442 Ayscough Rd, Summerville, SC 29485Off Market
Nearby schools
GreatSchools rating
- 7/10Fort Dorchester Elementary SchoolGrades: PK-5Distance: 0.8 mi
- 7/10Oakbrook Middle SchoolGrades: 6-8Distance: 1.6 mi
- 8/10Fort Dorchester High SchoolGrades: 9-12Distance: 1.1 mi
Schools provided by the listing agent
- Elementary: Fort Dorchester
- Middle: Oakbrook
- High: Ft. Dorchester
Source: CTMLS. This data may not be complete. We recommend contacting the local school district to confirm school assignments for this home.
Get a cash offer in 3 minutes
Find out how much your home could sell for in as little as 3 minutes with a no-obligation cash offer.
Estimated market value
$427,200
Get a cash offer in 3 minutes
Find out how much your home could sell for in as little as 3 minutes with a no-obligation cash offer.
Estimated market value
$427,200
- South Carolina
- Dorchester County
- Summerville
- 29485
- 4869 Law Blvd
Nearby cities
Nearby zip codes
Other Summerville Topics
