Perfectly located in between Andersonville & Uptown, you'll find 4869 North Ashland Avenue, a 2020 full-masonry building. This unique 3 bed/2.1 bath duplex down is rear-facing (the unit itself is not on Ashland) and tucked away from the hustle & bustle of Ashland Avenue and feels like a single-family home. Enter through a private entrance directly into your unit & you will instantly notice the impressive ceiling height, three exposures with sunlight pouring through, custom window treatments, & hardwood floors throughout. Kitchen, dining, living, & private outdoor space seamlessly flow together, making this floor plan perfect for entertaining. The kitchen is a chef's dream - here you'll find white shaker cabinetry, quartz countertops, herringbone subway tile backsplash, a large island with plenty of space for seating, & stainless steel appliances (including a 6-burner stove!). The kitchen flows into the separate dining space - don't miss the trendy gold light fixture & space for an oversized dining table. The living room is also located next to the kitchen & anchored by a cozy fireplace with brick accent wall. Finishing the main level is the gorgeous powder bathroom & large private deck located right off the living room. Mozy downstairs to the second floor & you will first notice the porcelain tile flooring with radiant heat throughout so you will never have cold feet. First, you will tour the primary bedroom. This bedroom is a true retreat - large enough to fit a king-sized bed, two closets with custom built-ins, & a dreamy en-suite bath complete with marble steam shower & dual vanity. Next, tour the two additional bedrooms. Both bedrooms are large enough to fit queen-sized beds & have large closets with custom built-ins. These bedrooms could easily be used as offices, workout rooms, you name it. Each of the three bedrooms is equipped with custom remote-control window treatments. Don't miss the second full bathroom complete with a soaking tub, a white vanity, & black & white ribbon tile flooring. Rounding out the second level is your in-unit washer & dryer (conveniently located next to the bedrooms) & an additional closet for storage. This home is equipped with central heat & air, an exterior parking space, and is wired for speakers. As for the location, 4869 North Ashland cannot be beat. You are close to all that Andersonville has to offer (try neighborhood faves Hopleaf & Bongo Room), shops & grocery stores, the lake, & more. This full-masonry 5-unit building is a quick trip to Lake Shore Drive & public transportation. There's nothing left to do but move in.
Closed
$585,000
4869 N Ashland Ave #1R, Chicago, IL 60640
3beds
--sqft
Condominium, Single Family Residence
Built in 2020
-- sqft lot
$710,800 Zestimate®
$--/sqft
$3,823 Estimated rent
Home value
$710,800
$661,000 - $761,000
$3,823/mo
Zestimate® history
Owner options
List your home for rent
$3,823/mo
Rent Zestimate®
Find your next renter with Zillow Rental Manager. Plus, with online applications, you can quickly screen prospective tenants – for free.
$3,823/mo
Rent Zestimate®
Refinance and save
$4,398/mo
Est. payment
Refinancing to a lower rate could help reduce your monthly payments and save thousands over the life of the loan.
$4,398/mo
Est. payment
Explore your selling options
Work with a Zillow partner agent
Leverage their expertise and Zillow's premium Showcase listings to get your home seen by more buyers.
Get startedList with your own agent
Get your home in front of millions of buyers by listing it on Zillow.
Learn how to do itSell it yourself
Take full control of how buyers see your home on Zillow by listing For Sale by Owner (FSBO).
List your homeWhat's special
Porcelain tile flooringWhite shaker cabinetryLarge closetsGorgeous powder bathroomDual vanityKing-sized bedRadiant heat throughout
Zillow last checked:
Listing updated:
Listed by:
Melanie Everett 630-536-7723,
Melanie Everett & Company,
Courtney Funkhouser 517-282-8408,
Melanie Everett & Company
Bought with:
Daniel Csuk
Redfin Corporation
Source: MRED as distributed by MLS GRID,MLS#: 11986706
Facts & features
Interior
Bedrooms & bathrooms
- Bedrooms: 3
- Bathrooms: 3
- Full bathrooms: 2
- 1/2 bathrooms: 1
Rooms
- Room types: Deck
Primary bedroom
- Features: Bathroom (Full, Double Sink)
- Level: Lower
- Area: 156 Square Feet
- Dimensions: 13X12
Bedroom 2
- Features: Flooring (Porcelain Tile)
- Level: Lower
- Area: 110 Square Feet
- Dimensions: 11X10
Bedroom 3
- Features: Flooring (Porcelain Tile)
- Level: Lower
- Area: 110 Square Feet
- Dimensions: 11X10
Deck
- Level: Main
- Area: 81 Square Feet
- Dimensions: 9X9
Dining room
- Features: Flooring (Hardwood)
- Level: Main
- Area: 140 Square Feet
- Dimensions: 14X10
Kitchen
- Features: Flooring (Hardwood)
- Level: Main
- Area: 168 Square Feet
- Dimensions: 14X12
Living room
- Features: Flooring (Hardwood)
- Level: Main
- Area: 255 Square Feet
- Dimensions: 17X15
Heating
- Natural Gas, Radiant Floor
Cooling
- Central Air
Appliances
- Laundry: Washer Hookup, In Unit
Features
- Open Floorplan
- Basement: Finished,Full
- Number of fireplaces: 1
- Fireplace features: Living Room
Interior area
- Total structure area: 0
Property
Parking
- Total spaces: 1
- Parking features: On Site
Accessibility
- Accessibility features: No Disability Access
Details
- Parcel number: 14083150981003
- Special conditions: None
Construction
Type & style
- Home type: Condo
- Property subtype: Condominium, Single Family Residence
Materials
- Brick
Condition
- New construction: No
- Year built: 2020
Utilities & green energy
- Sewer: Public Sewer
- Water: Lake Michigan
Community & HOA
HOA
- Has HOA: Yes
- Services included: Water, Parking, Insurance, Exterior Maintenance, Lawn Care, Scavenger, Snow Removal
- HOA fee: $250 monthly
Location
- Region: Chicago
Financial & listing details
- Annual tax amount: $10,448
- Date on market: 2/28/2024
- Listing terms: Cash
- Ownership: Condo
Price history
| Date | Event | Price |
|---|---|---|
| 4/25/2024 | Sold | $585,000 |
Source:  MRED as distributed by MLS GRID #11986706 Report a problem MRED as distributed by MLS GRID #11986706 Report a problem | ||
| 4/18/2024 | Pending sale | $585,000 |
Source: MRED as distributed by MLS GRID #11986706 Report a problem | ||
| 3/4/2024 | Contingent | $585,000 |
Source: MRED as distributed by MLS GRID #11986706 Report a problem | ||
| 2/28/2024 | Listed for sale | $585,000+10.4% |
Source: MRED as distributed by MLS GRID #11986706 Report a problem | ||
| 3/31/2021 | Sold | $530,000+0.1% |
Source: MRED as distributed by MLS GRID #10989133 Report a problem | ||
| 3/3/2021 | Listing removed | -- |
Source: MRED as distributed by MLS GRID #10989133 Report a problem | ||
| 2/11/2021 | Contingent | $529,555 |
Source: MRED as distributed by MLS GRID #10989133 Report a problem | ||
| 2/6/2021 | Price change | $529,555+1% |
Source: MRED as distributed by MLS GRID #10989133 Report a problem | ||
| 1/19/2021 | Pending sale | $524,555 |
Source: MRED as distributed by MLS GRID #10763594 Report a problem | ||
| 12/28/2020 | Contingent | $524,555 |
Source:  MRED as distributed by MLS GRID #10763594 Report a problem MRED as distributed by MLS GRID #10763594 Report a problem | ||
| 12/28/2020 | Pending sale | $524,555 |
Source: Dream Town Realty #10763594 Report a problem | ||
| 6/29/2020 | Listed for sale | $524,555 |
Source: Dream Town Realty #10763594 Report a problem | ||
Public tax history
Tax history is unavailable.
Neighborhood: Ravenswood
Nearby homes
- $712,5003 bd3 ba1.7k sqft4869 N Ashland Ave #1M, Chicago, IL 60640Off Market
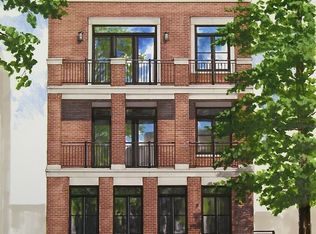
- $724,7003 bd3 ba1.7k sqft4869 N Ashland Ave #1F, Chicago, IL 60640Off Market

- $813,6003 bd2 ba2k sqft4869 N Ashland Ave #2, Chicago, IL 60640Off Market
- $887,7003 bd2 ba2k sqft4869 N Ashland Ave #3, Chicago, IL 60640Off Market
- $585,000-- sqft4869 N Ashland Ave, Chicago, IL 60640Sold
- $820,6005 bd2 ba2.7k sqft4865 N Ashland Ave, Chicago, IL 60640Off Market
- $672,0002 bd2 ba9.5k sqft4875 N Ashland Ave #3F, Chicago, IL 60640Off Market
- $816,9003 bd2 ba9.5k sqft4875 N Ashland Ave #2B, Chicago, IL 60640Off Market
Nearby schools
GreatSchools rating
- 6/10McPherson Elementary SchoolGrades: PK-8Distance: 0.4 mi
- 3/10Senn High SchoolGrades: 9-12Distance: 1.3 mi
Schools provided by the listing agent
- District: 299
Source: MRED as distributed by MLS GRID. This data may not be complete. We recommend contacting the local school district to confirm school assignments for this home.
Get a cash offer in 3 minutes
Find out how much your home could sell for in as little as 3 minutes with a no-obligation cash offer.
Estimated market value
$710,800
Get a cash offer in 3 minutes
Find out how much your home could sell for in as little as 3 minutes with a no-obligation cash offer.
Estimated market value
$710,800
- Illinois
- Cook County
- Chicago
- 60640
- Ravenswood
- 4869 N Ashland Ave Unit 1R
Nearby cities
Nearby neighborhoods
Nearby zip codes
Other Chicago Topics
