This charming Colonial townhouse in the desirable Twinbrook community offers a perfect blend of comfort and style. Step inside to discover an inviting floor plan featuring wood floors, and a bright breakfast area that flows seamlessly into the dining and living spaces. The upgraded kitchen boasts stainless steel appliances and ample counter space, ideal for gatherings. Enjoy the tranquility of a 0.24-acre lot. The fully finished basement adds valuable living space, while the community amenities, including a pool, basketball courts, and playgrounds, enhance your lifestyle. This neighborhood feeds into the coveted Robinson High School, offering excellent educational opportunities. Assigned parking is right outside the door, adding convenience to your daily routine. Groceries and restaurants are just a 5-minute walk away, making errands and dining out effortless. Located near excellent schools and parks, this home is perfect for those seeking a vibrant community atmosphere. With assigned parking and easy access to public services, convenience is truly at your doorstep. Experience the warmth and charm of this lovely home, where every detail invites you to relax and unwind.
Sold for $545,000
$545,000
4869 Nash Dr, Fairfax, VA 22032
3beds
1,731sqft
Townhouse
Built in 1979
10,454 Square Feet Lot
$552,300 Zestimate®
$315/sqft
$3,045 Estimated rent
Home value
$552,300
$519,000 - $591,000
$3,045/mo
Zestimate® history
Owner options
List your home for rent
$3,045/mo
Rent Zestimate®
Find your next renter with Zillow Rental Manager. Plus, with online applications, you can quickly screen prospective tenants – for free.
$3,045/mo
Rent Zestimate®
Refinance and save
$3,847/mo
Est. payment
Refinancing to a lower rate could help reduce your monthly payments and save thousands over the life of the loan.
$3,847/mo
Est. payment
Explore your selling options
Work with a Zillow partner agent
Leverage their expertise and Zillow's premium Showcase listings to get your home seen by more buyers.
Get startedList with your own agent
Get your home in front of millions of buyers by listing it on Zillow.
Learn how to do itSell it yourself
Take full control of how buyers see your home on Zillow by listing For Sale by Owner (FSBO).
List your homeWhat's special
Fully finished basementBright breakfast areaUpgraded kitchenAmple counter spaceWood floorsStainless steel appliances
Zillow last checked:
Listing updated:
Listed by:
Alex Escobar 703-420-3766,
Samson Properties
Bought with:
Robyn Porter, SP98361588
Long & Foster Real Estate, Inc.
Elayne Combs
Long & Foster Real Estate, Inc.
Source: Bright MLS,MLS#: VAFX2268838
Facts & features
Interior
Bedrooms & bathrooms
- Bedrooms: 3
- Bathrooms: 3
- Full bathrooms: 2
- 1/2 bathrooms: 1
- Main level bathrooms: 1
Rooms
- Room types: Living Room, Dining Room, Primary Bedroom, Bedroom 2, Bedroom 3, Kitchen, Family Room, Laundry, Storage Room, Bathroom 1, Bathroom 2, Half Bath
Primary bedroom
- Features: Attached Bathroom
- Level: Upper
Bedroom 2
- Level: Upper
Bedroom 3
- Level: Upper
Bathroom 1
- Level: Upper
Bathroom 2
- Level: Upper
Dining room
- Level: Main
Family room
- Level: Lower
Half bath
- Level: Main
Kitchen
- Level: Main
Laundry
- Level: Lower
Living room
- Level: Main
Storage room
- Level: Lower
Heating
- Heat Pump, Electric
Cooling
- Central Air, Electric
Appliances
- Included: Microwave, Dishwasher, Disposal, Dryer, Refrigerator, Stainless Steel Appliance(s), Washer, Water Heater, Electric Water Heater
- Laundry: In Basement, Laundry Room
Features
- Breakfast Area, Combination Dining/Living, Dining Area, Open Floorplan, Eat-in Kitchen, Kitchen - Table Space, Primary Bath(s), Upgraded Countertops
- Flooring: Wood
- Windows: Stain/Lead Glass
- Basement: Partial,Full,Finished,Improved
- Number of fireplaces: 1
- Fireplace features: Mantel(s), Wood Burning
Interior area
- Total structure area: 1,731
- Total interior livable area: 1,731 sqft
- Finished area above ground: 1,287
- Finished area below ground: 444
Property
Parking
- Parking features: Assigned, Other
- Details: Assigned Parking
Accessibility
- Accessibility features: None
Features
- Levels: Three
- Stories: 3
- Patio & porch: Patio
- Pool features: Community
- Fencing: Full
- Has view: Yes
- View description: Trees/Woods
Lot
- Size: 10,454 Square Feet
- Features: Backs to Trees, Wooded
Details
- Additional structures: Above Grade, Below Grade
- Parcel number: 0693 09 0221A
- Zoning: 181
- Special conditions: Standard
Construction
Type & style
- Home type: Townhouse
- Architectural style: Colonial
- Property subtype: Townhouse
Materials
- Aluminum Siding
- Foundation: Block, Concrete Perimeter
Condition
- Very Good
- New construction: No
- Year built: 1979
Utilities & green energy
- Sewer: Public Sewer
- Water: Public
Community & HOA
Community
- Subdivision: Twinbrook
HOA
- Has HOA: Yes
- Amenities included: Basketball Court, Pool, Tot Lots/Playground
- Services included: Common Area Maintenance, Pool(s), Trash
- HOA fee: $455 quarterly
- HOA name: TWINBROOK COMMUNITY ASSOCIATION
Location
- Region: Fairfax
Financial & listing details
- Price per square foot: $315/sqft
- Tax assessed value: $285,557
- Annual tax amount: $3,950
- Date on market: 10/2/2025
- Listing agreement: Exclusive Right To Sell
- Listing terms: Conventional,FHA,VA Loan
- Ownership: Fee Simple
Price history
| Date | Event | Price |
|---|---|---|
| 12/19/2025 | Sold | $545,000-1.8%$315/sqft |
Source:  Bright MLS #VAFX2268838 Report a problem Bright MLS #VAFX2268838 Report a problem | ||
| 11/26/2025 | Pending sale | $555,000$321/sqft |
Source: Bright MLS #VAFX2268838 Report a problem | ||
| 11/6/2025 | Price change | $555,000-1.8%$321/sqft |
Source: Bright MLS #VAFX2268838 Report a problem | ||
| 10/2/2025 | Listed for sale | $565,000+27%$326/sqft |
Source: Bright MLS #VAFX2268838 Report a problem | ||
| 8/14/2020 | Sold | $445,000+2.3%$257/sqft |
Source: Public Record Report a problem | ||
| 7/15/2020 | Pending sale | $435,000$251/sqft |
Source: McEnearney Associates, Inc. #VAFX1138650 Report a problem | ||
| 7/10/2020 | Listed for sale | $435,000+16.3%$251/sqft |
Source: McEnearney Associates, Inc. #VAFX1138650 Report a problem | ||
| 12/8/2017 | Sold | $374,000-1.3%$216/sqft |
Source:  Long & Foster Broker Feed #1003274553_100 Report a problem Long & Foster Broker Feed #1003274553_100 Report a problem | ||
| 11/17/2017 | Listed for sale | $379,000$219/sqft |
Source: Long & Foster Real Estate, Inc. #FX10085345 Report a problem | ||
| 10/31/2017 | Pending sale | $379,000$219/sqft |
Source: Long & Foster Real Estate, Inc. #FX10085345 Report a problem | ||
| 10/27/2017 | Listed for sale | $379,000+28.5%$219/sqft |
Source: Long & Foster Real Estate, Inc. #FX10085345 Report a problem | ||
| 2/24/2012 | Sold | $295,000-3.2%$170/sqft |
Source: Agent Provided Report a problem | ||
| 1/17/2012 | Listed for sale | $304,900+5.1%$176/sqft |
Source: The Gus Anthony Team, Keller Williams Realty Report a problem | ||
| 3/7/2008 | Sold | $290,000$168/sqft |
Source: Public Record Report a problem | ||
Public tax history
| Year | Property taxes | Tax assessment |
|---|---|---|
| 2025 | $6,428 +14.9% | $556,050 +15.2% |
| 2024 | $5,593 +4.1% | $482,810 +1.4% |
| 2023 | $5,373 +9.4% | $476,090 +10.8% |
| 2022 | $4,913 | $429,620 +3.6% |
| 2021 | -- | $414,560 +9.3% |
| 2020 | $4,488 +5.8% | $379,180 +5.8% |
| 2019 | $4,242 | $358,450 |
| 2018 | $4,242 +10.1% | $358,450 +8% |
| 2017 | $3,853 +8.3% | $331,880 +8.1% |
| 2016 | $3,558 -2.2% | $307,090 -5.8% |
| 2015 | $3,638 +0.2% | $325,970 |
| 2014 | $3,630 | $325,970 +18.1% |
| 2013 | -- | $275,940 |
| 2012 | -- | $275,940 |
| 2011 | -- | $275,940 +7.3% |
| 2010 | -- | $257,200 -2.9% |
| 2009 | -- | $264,870 -22.4% |
| 2008 | -- | $341,440 -3.8% |
| 2007 | -- | $355,100 +93.4% |
| 2003 | -- | $183,620 +16% |
| 2002 | -- | $158,295 +21.4% |
| 2001 | -- | $130,410 |
Find assessor info on the county website
Neighborhood: Kings Park West
Nearby homes
- $571,0503 bd3 ba1.9k sqft4871 Nash Dr, Fairfax, VA 22032Off Market
- $543,5003 bd3 ba1.2k sqft4867 Nash Dr, Fairfax, VA 22032Sold
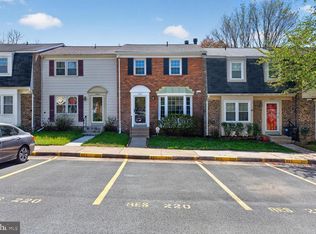
- $520,1003 bd2 ba1.2k sqft4865 Nash Dr, Fairfax, VA 22032Off Market
- $525,6003 bd2 ba1.2k sqft4863 Nash Dr, Fairfax, VA 22032Off Market
- $570,3003 bd3 ba1.2k sqft4861 Nash Dr, Fairfax, VA 22032Off Market
- $564,9003 bd3 ba1.8k sqft4939 McFarland Dr, Fairfax, VA 22032Off Market
- $572,0003 bd2 ba1.2k sqft4941 McFarland Dr, Fairfax, VA 22032Off Market
- $552,2003 bd2 ba1.2k sqft4937 McFarland Dr, Fairfax, VA 22032Off Market
Nearby schools
GreatSchools rating
- 10/10Laurel Ridge Elementary SchoolGrades: PK-6Distance: 1 mi
- 8/10Robinson SecondaryGrades: 7-12Distance: 1.5 mi
Schools provided by the listing agent
- Elementary: Laurel Ridge
- Middle: Robinson Secondary School
- High: Robinson Secondary School
- District: Fairfax County Public Schools
Source: Bright MLS. This data may not be complete. We recommend contacting the local school district to confirm school assignments for this home.
Get a cash offer in 3 minutes
Find out how much your home could sell for in as little as 3 minutes with a no-obligation cash offer.
Estimated market value
$552,300
Get a cash offer in 3 minutes
Find out how much your home could sell for in as little as 3 minutes with a no-obligation cash offer.
Estimated market value
$552,300
Nearby cities
Nearby neighborhoods
Nearby zip codes
Other Fairfax Topics
