Skip main navigation
Sold for $810,000
  • $810,000

    4869 Pine Cone Cir, Middleton, WI 53562

    5beds
    4,924sqft
    Single Family Residence
    Built in 1991
    1.55 Acres Lot
    $1,027,400 Zestimate®
    $165/sqft
    $6,910 Estimated rent

    Home value

    $1,027,400

    $966,000 - $1.10M

    $6,910/mo

    Zestimate® history
    Loading
    Loading...

    Owner options

    List your home for rent

    $6,910/mo

    Rent Zestimate®

    Find your next renter with Zillow Rental Manager. Plus, with online applications, you can quickly screen prospective tenants – for free.

    Learn more

    $6,910/mo

    Rent Zestimate®

    Refinance and save

    $5,295/mo

    Est. payment

    Refinancing to a lower rate could help reduce your monthly payments and save thousands over the life of the loan.

    See today's rates

    $5,295/mo

    Est. payment

    Explore your selling options

    Work with a Zillow partner agent

    Leverage their expertise and Zillow's premium Showcase listings to get your home seen by more buyers.

    Get started

    List with your own agent

    Get your home in front of millions of buyers by listing it on Zillow.

    Learn how to do it

    Sell it yourself

    Take full control of how buyers see your home on Zillow by listing For Sale by Owner (FSBO).

    List your home

    What's special

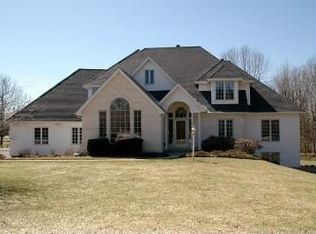
    Light filled and character at every turn. Private mature neighborhood in the highly desirable Middleton School District! No cookie cutter here! Numerous updates include solid surface tops in kitchen, new sub-zero fridge. Great room flooded with natural light and floor to ceiling stone fireplace and solid hardwood floors. Completely renovated owner's suite with walk in tile shower and soaking tub. Huge kids bedrooms up and storage galore. All the main bathrooms have been updated. Lower level offers a finished family room 5th bedroom and a full. Enjoy the very private tree-lined back yard with gigantic deck.

    Zillow last checked:

    Listing updated:

    Listed by:

    Melissa LeGrand,

    @properties-elleven Christie's International

    Bought with:

    Melissa LeGrand, 57439-90

    @properties-elleven Christie's International

    Source: SCWMLS,MLS#: 1959562

    Facts & features

    Interior

    Bedrooms & bathrooms
    • Bedrooms: 5
    • Bathrooms: 4
    • Full bathrooms: 3
    • 1/2 bathrooms: 1
    • Main level bathrooms: 1
    Primary bedroom
    • Level: Upper
    • Area: 255
    • Dimensions: 17 x 15
    Bedroom 2
    • Level: Upper
    • Area: 192
    • Dimensions: 16 x 12
    Bedroom 3
    • Level: Upper
    • Area: 132
    • Dimensions: 12 x 11
    Bedroom 4
    • Level: Upper
    • Area: 121
    • Dimensions: 11 x 11
    Bedroom 5
    • Level: Lower
    • Area: 132
    • Dimensions: 12 x 11
    Dining room
    • Level: Main
    • Area: 209
    • Dimensions: 19 x 11
    Family room
    • Area: 330
    • Dimensions: 22 x 15
    Kitchen
    • Features: Breakfast Bar, Dishwasher, Disposal
    • Level: Main
    • Area: 240
    • Dimensions: 16 x 15
    Living room
    • Level: Main
    • Area: 224
    • Dimensions: 16 x 14
    Heating
    • Forced Air
    Cooling
    • Central Air
    Appliances
    • Included: Washer, Dryer, Water Softener Included
    • Laundry: Lower Level
    Features
    • Walk-In Closet(s), Great room, Bonus Room
    • Basement: Finished,Full,Full Size Windows/Exposed,Walk-Out Access
    • Number of fireplaces: 2
    • Fireplace features: 2 fireplaces, Wood Burning
    Interior area
    • Total structure area: 4,924
    • Total interior livable area: 4,924 sqft
    • Finished area above ground: 3,513

    Property

    Parking
    • Total spaces: 3
    • Parking features: Additional Parking, Attached, Garage Door Opener
    • Attached garage spaces: 3
    • Has uncovered spaces: Yes
    Features
    • Levels: Two
    • Stories: 2
    • Patio & porch: Deck, Patio
    Lot
    • Size: 1.55 Acres
    • Features: Rural-in subdivision
    Details
    • Parcel number: 080831456174
    • Zoning: RES
    • Other equipment: Air cleaner

    Construction

    Type & style
    • Home type: SingleFamily
    • Architectural style: Colonial,Contemporary
    • Property subtype: Single Family Residence
    Materials
    • Brick, Stone, Wood Siding
    Condition
    • Year built: 1991

    Utilities & green energy

    • Water: Joint well
    • Utilities for property: Cable Available, Internet - Cable

    Community & neighborhood

    Location
    • Region: Middleton
    • Subdivision: Hunter's Run

    Other

    Other facts
    • Listing terms: Arms Length

    Price history

    DateEventPrice
    10/25/2023Sold$810,000-7.8%$165/sqft
    Source: Public Record Report a problem
    9/30/2023Contingent$879,000$179/sqft
    Source: WIREX MLS #1959562 Report a problem
    8/22/2023Price change$879,000-5%$179/sqft
    Source: WIREX MLS #1959562 Report a problem
    8/12/2023Listed for sale$925,000+54.4%$188/sqft
    Source: WIREX MLS #1959562 Report a problem
    3/24/2021Listing removed--
    Source: Owner Report a problem
    4/15/2015Sold$599,000$122/sqft
    Source: Public Record Report a problem
    9/16/2014Price change$599,000-4.2%$122/sqft
    Source: Owner Report a problem
    7/12/2014Price change$625,000-2.3%$127/sqft
    Source: Owner Report a problem
    4/22/2014Listed for sale$640,000$130/sqft
    Source: Owner Report a problem

    Public tax history

    YearProperty taxesTax assessment
    2024$10,725 +5.3%$551,600
    2023$10,187 +5.6%$551,600
    2022$9,649 +1%$551,600
    2021$9,556 -0.5%$551,600
    2020$9,607 +19.5%$551,600
    2019$8,040 +0%$551,600 +1.5%
    2018$8,040 -4%$543,600
    2017$8,378 -2.4%$543,600
    2016$8,585 -2.5%$543,600
    2015$8,806 -0.5%$543,600
    2014$8,847 +2.9%$543,600
    2013$8,602 -6.3%$543,600
    2012$9,176 +8.3%$543,600
    2011$8,472 $543,600
    2010$8,472 +5.7%$543,600
    2009$8,014 +10%$543,600
    2008$7,285 -1.4%$543,600
    2007$7,391 -1.7%$543,600 +38.8%
    2006$7,515 0%$391,600
    2005$7,515 $391,600
    2004$7,515 +2.6%$391,600
    2003$7,325 +7.1%$391,600
    2002$6,839 +7.3%$391,600
    2001$6,374 -1%$391,600
    2000$6,437 $391,600

    Find assessor info on the county website

    Neighborhood: 53562

    Nearby schools

    GreatSchools rating
    Schools provided by the listing agent
    • Elementary: Sunset Ridge
    • Middle: Glacier Creek
    • High: Middleton
    • District: Middleton-Cross Plains

    Source: SCWMLS. This data may not be complete. We recommend contacting the local school district to confirm school assignments for this home.

    Get a cash offer in 3 minutes
    Find out how much your home could sell for in as little as 3 minutes with a no-obligation cash offer.
    Estimated market value
    $1,027,400
    Get a cash offer in 3 minutes
    Find out how much your home could sell for in as little as 3 minutes with a no-obligation cash offer.
    Estimated market value
    $1,027,400