Welcome to 4869 San Martino Dr.! This stunning Vittoria floor plan, built by WCI in 2020, is eagerly awaiting its new owners! As an end unit, this home boasts nearly 2,047 square feet of heated living space, featuring three spacious bedrooms plus an enclosed den adorned with elegant French doors, providing both privacy and versatility for your lifestyle. The thoughtfully designed layout includes two dining areas and a generous living room that opens seamlessly to an expansive, fully screened-in lanai, perfect for entertaining or relaxing. Prepare to be captivated by the modern, upgraded kitchen, which showcases classic white cabinetry, exquisite Calcutta gold quartz countertops, and sleek stainless steel appliances—a true chef’s paradise! The primary suite is a luxurious retreat, complete with dual sink vanities in the en-suite bathroom, an abundance of natural light streaming in from the screened in second-story balcony, and a walk-in closet that caters to all your needs. This exceptional end unit offers added privacy with a large side easement and includes a two-car garage, beautifully landscaped surroundings, and is move-in ready for your convenience! Nestled in the picturesque townhome section of Sortino within Estancia at Wiregrass Ranch, residents can enjoy stunning water features and charming picnic tables under a covered gazebo, creating a perfect community atmosphere. Living in Estancia at Wiregrass Ranch means enjoying a vibrant community with an array of amenities at your fingertips. Residents can take advantage of beautifully landscaped parks, walking trails, and resort-style pools, perfect for relaxation and recreation. The community is conveniently located near shopping, dining, and top-rated schools, making it an ideal location for families and professionals alike. Don’t miss this rare opportunity to own a piece of paradise in Estancia at Wiregrass Ranch. With its modern design, stunning views, and exceptional amenities, this townhouse is truly a gem. Schedule your private showing today and experience the luxury and tranquility this property has to offer. Your dream home awaits! ***BUYER MAY BE ELIGIBLE TO RECIEVE CLOSING COST CREDIT THROUGH PREFERRED LENDER***
Sold for $460,000
Zillow last checked:
Listing updated:
Bought with:
Nataliya Fillers, 3432726
FUTURE HOME REALTY INC
Source: Stellar MLS,MLS#: TB8405934 Originating MLS: Suncoast Tampa
Originating MLS: Suncoast Tampa
Price history
| Date | Event | Price |
|---|---|---|
| 8/25/2025 | Sold | $460,000+0%$225/sqft |
Source:  Stellar MLS #TB8405934 Report a problem Stellar MLS #TB8405934 Report a problem | ||
| 7/24/2025 | Pending sale | $459,900$225/sqft |
Source: Stellar MLS #TB8405934 Report a problem | ||
| 7/11/2025 | Listed for sale | $459,900+53.3%$225/sqft |
Source: Stellar MLS #TB8405934 Report a problem | ||
| 5/4/2020 | Sold | $300,000-3.2%$147/sqft |
Source: Public Record Report a problem | ||
| 3/21/2020 | Price change | $309,990-1.9%$151/sqft |
Source: WCI Communities Report a problem | ||
| 3/19/2020 | Listed for sale | $315,850+5.6%$154/sqft |
Source: WCI Communities Report a problem | ||
| 1/7/2020 | Listing removed | $298,990$146/sqft |
Source: WCI Communities Report a problem | ||
| 11/26/2019 | Price change | $298,990-5.3%$146/sqft |
Source: WCI Communities Report a problem | ||
| 11/20/2019 | Listed for sale | $315,850$154/sqft |
Source: WCI Communities Report a problem | ||
Nearby homes
- $330,1003 bd3 ba1.8k sqft4877 San Martino Dr, Wesley Chapel, FL 33543Off Market
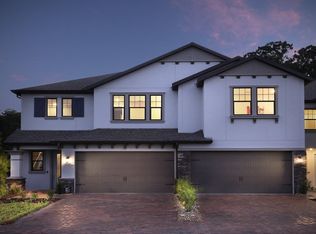
- $270,831-- bd2 ba2k sqft4873 San Martino Dr, Wesley Chapel, FL 33543Off Market
- $418,1003 bd3 ba2k sqft4861 San Martino Dr, Wesley Chapel, FL 33543Off Market
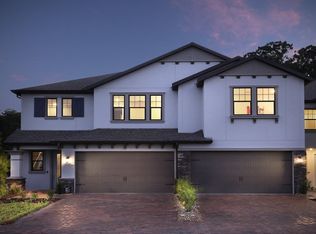
- $366,5003 bd3 ba1.8k sqft4885 San Martino Dr, Wesley Chapel, FL 33543Off Market
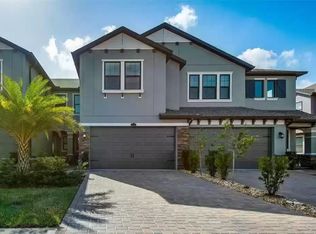
Get a cash offer in 3 minutes
Find out how much your home could sell for in as little as 3 minutes with a no-obligation cash offer.
Estimated market value
$447,800
