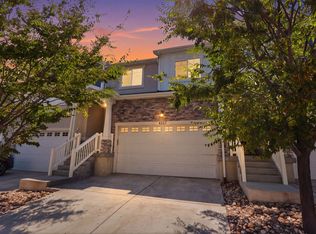
Welcome to this spacious and move-in ready Riverton townhome offering over 2,130 sq ft, 4 bedrooms, and 3 full bathrooms in one of the area's most desirable communities. The open-concept layout provides exceptional flexibility for families, remote work, entertaining, or multi-generational living. Large bedrooms, abundant natural light, and thoughtful living spaces create a home that feels significantly larger than typical townhomes in this price range. Enjoy low-maintenance living with nearby parks, shopping, dining, and quick access to Mountain View Corridor while being located within highly desirable Jordan School District boundaries. With a 2-car garage, modern finishes, and a functional floorplan designed for everyday living, this home offers the ideal balance of comfort, convenience, and value. Rarely do 4-bedroom townhomes with this much finished space become available at this price point in Riverton. All house information given as a courtesy to the buyer, buyer will need to verify the accuracy of all provided information.
Pending
Price cut: $10K (8/20)
$464,999
4869 W Anise St, Riverton, UT 84096
4beds
2,130sqft
Townhouse
Built in 2006
4,356 Square Feet Lot
$462,800 Zestimate®
$218/sqft
$230/mo HOA
What's special
Modern finishesAbundant natural lightOpen-concept layoutLarge bedroomsThoughtful living spaces
- 154 days |
- 373 |
- 28 |
Zillow last checked:
Listing updated:
Listed by:
Jacob Petersen 801-803-1781,
Real Broker, LLC
Source: UtahRealEstate.com,MLS#: 2145931
Facts & features
Interior
Bedrooms & bathrooms
- Bedrooms: 4
- Bathrooms: 3
- Full bathrooms: 3
Rooms
- Room types: Master Bathroom
Heating
- Forced Air, Central
Cooling
- Central Air
Appliances
- Included: Microwave, Refrigerator, Disposal, Free-Standing Range
- Laundry: Electric Dryer Hookup
Features
- Walk-In Closet(s)
- Flooring: Carpet
- Doors: Sliding Doors
- Windows: Plantation Shutters, Bay Window(s), Double Pane Windows
- Basement: Full
- Number of fireplaces: 1
- Fireplace features: Gas Log
Interior area
- Total structure area: 2,130
- Total interior livable area: 2,130 sqft
- Finished area above ground: 1,556
- Finished area below ground: 574
Property
Parking
- Total spaces: 2
- Parking features: Garage - Attached
- Attached garage spaces: 2
Features
- Stories: 3
- Patio & porch: Patio, Open Patio
- Exterior features: Entry (Foyer), Lighting
- Pool features: Association
- Fencing: Full
- Has view: Yes
- View description: Mountain(s)
Lot
- Size: 4,356 Square Feet
- Features: Corner Lot, Curb & Gutter, Sprinkler: Auto-Full
- Residential vegetation: Landscaping: Full
Details
- Parcel number: 3201283023
- Zoning: RES
Construction
Type & style
- Home type: Townhouse
- Property subtype: Townhouse
Materials
- Stone, Stucco
- Roof: Asphalt
Condition
- Blt./Standing
- New construction: No
- Year built: 2006
- Major remodel year: 2025
Utilities & green energy
- Water: Culinary
- Utilities for property: Natural Gas Connected, Electricity Connected, Sewer Connected, Water Connected
Community & HOA
Community
- Features: Clubhouse, Sidewalks
- Subdivision: Monarch Meadows
HOA
- Has HOA: Yes
- Amenities included: Clubhouse, Fitness Center, Insurance, Playground, Pool, Sewer Paid, Snow Removal, Trash, Water
- Services included: Insurance, Sewer, Trash, Water
- HOA fee: $230 monthly
- HOA name: Evolution management
- HOA phone: 801-708-0525
Location
- Region: Riverton
Financial & listing details
- Price per square foot: $218/sqft
- Tax assessed value: $438,300
- Annual tax amount: $2,423
- Date on market: 3/18/2026
- Listing terms: Cash,Conventional,VA Loan
- Inclusions: Microwave, Range, Refrigerator
- Acres allowed for irrigation: 0
- Electric utility on property: Yes
Estimated market value
$462,800
$440,000 - $486,000
$2,576/mo
Price history
| Date | Event | Price |
|---|---|---|
| 8/27/2026 | Pending sale | $464,999$218/sqft |
Source:  UtahRealEstate.com #2145931 Report a problem UtahRealEstate.com #2145931 Report a problem | ||
| 8/20/2026 | Price change | $464,999-2.1%$218/sqft |
Source: UtahRealEstate.com #2145931 Report a problem | ||
| 8/8/2026 | Price change | $474,999-1%$223/sqft |
Source: UtahRealEstate.com #2145931 Report a problem | ||
| 7/27/2026 | Price change | $479,999-1%$225/sqft |
Source: UtahRealEstate.com #2145931 Report a problem | ||
| 6/15/2026 | Price change | $485,000-1%$228/sqft |
Source: UtahRealEstate.com #2145931 Report a problem | ||
| 5/26/2026 | Price change | $489,9800%$230/sqft |
Source: UtahRealEstate.com #2145931 Report a problem | ||
| 5/18/2026 | Price change | $489,990-2%$230/sqft |
Source: UtahRealEstate.com #2145931 Report a problem | ||
| 3/26/2026 | Listed for sale | $499,900+96%$235/sqft |
Source: UtahRealEstate.com #2145931 Report a problem | ||
| 3/2/2018 | Listing removed | $255,000$120/sqft |
Source: CENTURY 21 Everest Realty Group #1500721 Report a problem | ||
| 1/23/2018 | Pending sale | $255,000$120/sqft |
Source: CENTURY 21 Everest Realty Group #1500721 Report a problem | ||
| 1/22/2018 | Listed for sale | $255,000$120/sqft |
Source: CENTURY 21 Everest Realty Group #1500721 Report a problem | ||
| 11/14/2007 | Sold | -- |
Source: Agent Provided Report a problem | ||
Public tax history
| Year | Property taxes | Tax assessment |
|---|---|---|
| 2025 | $2,423 -2.7% | $241,065 +1.7% |
| 2024 | $2,491 -3.5% | $237,105 +2.4% |
| 2023 | $2,580 -10.5% | $231,550 -8.8% |
| 2022 | $2,883 +34.5% | $253,770 +51.1% |
| 2021 | $2,143 -3.6% | $167,970 +3.4% |
| 2020 | $2,223 +5.4% | $162,470 +7.2% |
| 2019 | $2,109 +5.3% | $151,525 +9.7% |
| 2018 | $2,003 +2.6% | $138,105 -40.5% |
| 2017 | $1,952 +5.4% | $232,100 +10.2% |
| 2016 | $1,852 +5.7% | $210,600 +5.1% |
| 2015 | $1,751 +1.9% | $200,400 +1% |
| 2014 | $1,719 | $198,400 +15.6% |
| 2013 | -- | $171,700 +6.6% |
| 2012 | -- | $161,000 -16.6% |
| 2011 | -- | $193,100 |
| 2010 | -- | $193,100 -10% |
| 2009 | -- | $214,600 -5.9% |
| 2008 | $1,487 | $228,100 +3.1% |
| 2007 | -- | $221,200 |
Find assessor info on the county website
Monthly payment
Est. payment
Payment breakdown
Explore the cost of this home by adjusting the details. Changes won't be saved.Climate risks
Neighborhood: 84096
Nearby schools
GreatSchools rating
- 6/10Foothills SchoolGrades: K-6Distance: 0.2 mi
- 6/10South Hills Middle SchoolGrades: 7-9Distance: 1 mi
- 5/10Mountain Ridge HighGrades: 10-12Distance: 0.7 mi
Schools provided by the listing agent
- Elementary: Foothills
- Middle: South Hills
- District: Jordan
Source: UtahRealEstate.com. This data may not be complete. We recommend contacting the local school district to confirm school assignments for this home.
- $---- bd-- ba-- sqft4869 W Anise St, Herriman, UT 84096Off Market
- $418,7003 bd2 ba2.1k sqft4867 W Anise St, Herriman, UT 84096Off Market

- $419,1003 bd2 ba551 sqft4863 W Anise St, Riverton, UT 84096Off Market
- $426,3002 bd3 ba2k sqft4861 W Anise St, Riverton, UT 84096Off Market
- $413,2004 bd3 ba1.4k sqft13674 S Danaus Way, Herriman, UT 84096Off Market
- $408,1003 bd2 ba2k sqft4857 W Anise St, Riverton, UT 84096Off Market
- $466,6003 bd3 ba574 sqft13676 S Danaus Way, Riverton, UT 84096Off Market
- $---- bd-- ba-- sqft13676 S Danaus Way, Herriman, UT 84096Off Market
A local agent can set up tours, give advice and negotiate with sellers.
Similar homes
- $480,0004 bd4 ba2.3k sqft13099 S Copeland Dr #232, Herriman, UT 84096For Sale

 MLS ID #2181104, Trevor Ludlow, KW WESTFIELD. UtahRealEstate.com
 - $460,0004 bd3 ba2.2k sqft4357 W Nash Ln S, Herriman, UT 84096For Sale
 MLS ID #2177583, Cindy Mellor, Real Broker, LLC. UtahRealEstate.com
 - $435,0003 bd3 ba2.2k sqft4856 W Pillar Dr, Riverton, UT 84096For Sale
 MLS ID #2151487, Avery Coody, Equity Real Estate. UtahRealEstate.com
 - $449,8004 bd3 ba2.4k sqft14482 S Quiet Shade Dr, Herriman, UT 84096For Sale
 MLS ID #2166273, Francis O Echezuria Manzano, KW Success Keller Williams Realty. UtahRealEstate.com
 - $490,0005 bd4 ba2.3k sqft12776 S Ashington Ln, Herriman, UT 84096For SaleMLS ID #2177657, Mafer Pino-Deyevara, Presidio Real Estate (Executives). UtahRealEstate.com
- $474,9003 bd4 ba2.3k sqft5567 Rokeby Ln, Herriman, UT 84096For SaleMLS ID #2156750, Jonathan B. Andrade, Real Estate Essentials. UtahRealEstate.com
- $495,0004 bd4 ba2.2k sqft12542 S Mayan St, Riverton, UT 84096For SaleMLS ID #2170967, Sharla Sterner, Ascend Realty Group LLC. UtahRealEstate.com
- $460,0003 bd3 ba2.2k sqft14914 S Messi St, Herriman, UT 84096For SaleMLS ID #2157321, Michelle Mancia Artiga, Real Broker, LLC. UtahRealEstate.com
- $399,0003 bd3 ba1.7k sqft5969 W Lake Ave, South Jordan, UT 84009For SaleMLS ID #2180909, Katie L Olsen, Coldwell Banker Realty (Union Heights). UtahRealEstate.com
- $525,0004 bd2 ba2.6k sqft12442 S Mossberg Dr, Herriman, UT 84096For SaleMLS ID #2148063, Kyle Keele, Cannon & Company. UtahRealEstate.com
- $511,0004 bd4 ba2.5k sqft4308 W Degray Dr, South Jordan, UT 84009For SaleMLS ID #2145807, Anna G Ermolaeva, K Real Estate. UtahRealEstate.com
- $649,9005 bd3 ba3k sqft5853 W Whisper Rose Dr S, Herriman, UT 84096For SaleMLS ID #2180896, Lori Butterfield, Real Broker, LLC. UtahRealEstate.com
- $580,0005 bd4 ba2.5k sqft13142 S Bilston Ln W, Herriman, UT 84096For SaleMLS ID #2175451, Margaux Anderson, Found It LLC. UtahRealEstate.com
- $620,0004 bd4 ba2.5k sqft14327 S Ashvale Dr, Herriman, UT 84096For SaleMLS ID #2173894, Christopher Gerac, Real Broker, LLC. UtahRealEstate.com
- $449,0003 bd3 ba2.3k sqft15191 S Reins Way, Bluffdale, UT 84065For SaleMLS ID #2175124, Stephanie Y Farwell, KW South Valley Keller Williams. UtahRealEstate.com
- $559,9003 bd3 ba2.9k sqft12078 S El Capitan Ln W, Herriman, UT 84096For SaleMLS ID #2177431, Diane Marie Lamb, Lamb to Lion Real Estate LLC. UtahRealEstate.com
- $679,9994 bd4 ba3.1k sqft5447 W Anfield Way, Herriman, UT 84096For SaleMLS ID #2154778, Dalacy Rae Nelson, RANLife Real Estate Inc. UtahRealEstate.com
- $415,0002 bd3 ba1.3k sqft10621 S Lamond Dr, South Jordan, UT 84009For SaleMLS ID #2176257, Lorna Davis, PRIME RESIDENTIAL BROKERS. UtahRealEstate.com
- $529,9004 bd4 ba2.3k sqft11730 S Shadow View Ln, Draper, UT 84020For SaleMLS ID #2151260, John Loveday, Equity Real Estate (Advantage). UtahRealEstate.com
- $489,9004 bd4 ba2.5k sqft8757 N Jefferson Dr, Eagle Mountain, UT 84005For SaleMLS ID #2174933, Brittany Kershner, Christie's International Real Estate VUE (Christies VUE Salt Lake). UtahRealEstate.com
