Skip main navigation
Sold for $369,000
  • $369,000

    487 Acadia Ct, Middleville, MI 49333

    3beds
    1,680sqft
    SingleFamily
    Built in 2023
    6,534 Square Feet Lot
    $385,200 Zestimate®
    $220/sqft
    $2,257 Estimated rent

    Home value

    $385,200

    $366,000 - $404,000

    $2,257/mo

    Zestimate® history
    Loading
    Loading...

    Owner options

    List your home for rent

    $2,257/mo

    Rent Zestimate®

    Find your next renter with Zillow Rental Manager. Plus, with online applications, you can quickly screen prospective tenants – for free.

    Learn more

    $2,257/mo

    Rent Zestimate®

    Refinance and save

    $2,321/mo

    Est. payment

    Refinancing to a lower rate could help reduce your monthly payments and save thousands over the life of the loan.

    See today's rates

    $2,321/mo

    Est. payment

    Explore your selling options

    Work with a Zillow partner agent

    Leverage their expertise and Zillow's premium Showcase listings to get your home seen by more buyers.

    Get started

    List with your own agent

    Get your home in front of millions of buyers by listing it on Zillow.

    Learn how to do it

    Sell it yourself

    Take full control of how buyers see your home on Zillow by listing For Sale by Owner (FSBO).

    List your home

    What's special

    Laundry areaWood deckLarge front porchWalk-in closetAmple counter spaceSpacious primary bedroomHalf bathroom
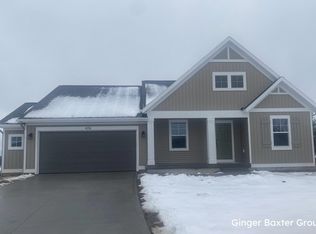
    This beautiful new construction home has 3 bedrooms, 2.5 bathrooms, and 1,680 sq. ft. of living space! A large front porch leads into the foyer, where you'll find a half bathroom just to the right. Continue into the family room, dining room, and kitchen. The living room has large windows which provide gorgeous natural light and a slider leading out to a wood deck! The kitchen comes equipped with a large pantry and island which provides ample counter space. Off the kitchen is a mudroom and laundry area that leads to the 2-stall garage. On the second floor, you'll find a spacious primary bedroom with an attached bathroom and walk-in closet! There are two more bedrooms on the second floor and another full bath. Estimated completion is around June.

    Facts & features

    Interior

    Bedrooms & bathrooms
    • Bedrooms: 3
    • Bathrooms: 3
    • Full bathrooms: 2
    • 1/2 bathrooms: 1
    Heating
    • Other, Electric, Gas
    Features
    • Basement: Partially finished
    Interior area
    • Total interior livable area: 1,680 sqft

    Property

    Parking
    • Total spaces: 2
    Lot
    • Size: 6,534 Square Feet
    Details
    • Parcel number: 084120001400

    Construction

    Type & style
    • Home type: SingleFamily
    Materials
    • Roof: Other
    Condition
    • Year built: 2023

    Utilities & green energy

    • Utilities for property: Gas, Electric

    Community & HOA

    Location
    • Region: Middleville

    Financial & listing details

    • Price per square foot: $220/sqft
    • Tax assessed value: $184,400
    • Annual tax amount: $8,997

    Price history

    DateEventPrice
    12/21/2023Listing removed--
    Source: Interra Homes Report a problem
    8/10/2023Sold$369,000-0.2%$220/sqft
    Source: Public Record Report a problem
    4/28/2023Listed for sale$369,900+804.6%$220/sqft
    Source: Interra Homes Report a problem
    12/14/2022Sold$40,890-6%$24/sqft
    Source: MichRIC #15053806 Report a problem
    12/1/2022Pending sale$43,500$26/sqft
    Source: MichRIC #15053806 Report a problem
    1/26/2022Listed for sale$43,500+6.1%$26/sqft
    Source: MichRIC #15053806 Report a problem
    11/8/2021Listing removed--
    Source: AAABOR #485760864 Report a problem
    9/30/2021Listed for sale$41,000$24/sqft
    Source: AAABOR #485760864 Report a problem
    8/27/2021Listing removed--
    Source: AAABOR Report a problem
    8/26/2021Listed for sale$41,000$24/sqft
    Source: AAABOR #M15053806 Report a problem
    5/6/2021Listing removed--
    Source: Keller Williams Report a problem
    9/27/2014Listed for sale$41,000$24/sqft
    Source: Greenridge Realty Inc. #3580953 Report a problem
    4/10/2014Listing removed$41,000$24/sqft
    Source: Greenridge Realty Inc. #G582536 Report a problem
    9/26/2009Listed for sale$41,000$24/sqft
    Source: GREENRIDGE REALTY (SUMMIT) #G582536 Report a problem

    Public tax history

    YearProperty taxesTax assessment
    2025$8,997 +489.2%$184,400 +5.6%
    2024$1,527 +380.6%$174,700 +284.8%
    2023$318 +4.2%$45,400 +70.7%
    2022$305 $26,600 +34.3%
    2021-- $19,800
    2020-- $19,800 +38.5%
    2019$318 $14,300
    2018$318 $14,300 -0.7%
    2017-- $14,400
    2016-- $14,400
    2015-- $14,400
    2014-- $14,400 +4.3%
    2012-- $13,800
    2011-- $13,800 -16.4%
    2010-- $16,500
    2009-- $16,500
    2008-- $16,500
    2007-- $16,500
    Find assessor info on the county website

    Neighborhood: 49333

    Nearby schools

    GreatSchools rating
    Schools provided by the listing agent
    • District: Thornapple Kellogg Schools

    Source: The MLS. This data may not be complete. We recommend contacting the local school district to confirm school assignments for this home.

    Get a cash offer in 3 minutes
    Find out how much your home could sell for in as little as 3 minutes with a no-obligation cash offer.
    Estimated market value
    $385,200
    Get a cash offer in 3 minutes
    Find out how much your home could sell for in as little as 3 minutes with a no-obligation cash offer.
    Estimated market value
    $385,200