Skip main navigation
Closed
  • $315,000

    487 Beaumont Dr, Akron, OH 44333

    4beds
    --sqft
    Single Family Residence
    Built in 1960
    0.33 Acres Lot
    $324,900 Zestimate®
    $--/sqft
    $2,196 Estimated rent

    Home value

    $324,900

    Estimated sales range

    Not available

    $2,196/mo

    Zestimate® history
    Loading
    Loading...

    Owner options

    List your home for rent

    $2,196/mo

    Rent Zestimate®

    Find your next renter with Zillow Rental Manager. Plus, with online applications, you can quickly screen prospective tenants – for free.

    Learn more

    $2,196/mo

    Rent Zestimate®

    Refinance and save

    $2,088/mo

    Est. payment

    Refinancing to a lower rate could help reduce your monthly payments and save thousands over the life of the loan.

    See today's rates

    $2,088/mo

    Est. payment

    Explore your selling options

    Work with a Zillow partner agent

    Leverage their expertise and Zillow's premium Showcase listings to get your home seen by more buyers.

    Get started

    List with your own agent

    Get your home in front of millions of buyers by listing it on Zillow.

    Learn how to do it

    Sell it yourself

    Take full control of how buyers see your home on Zillow by listing For Sale by Owner (FSBO).

    List your home

    What's special

    Sizeable bedroomsFire pitRecessed lightingAbundance of natural lightStainless steel appliancesTile backsplashStone countertops
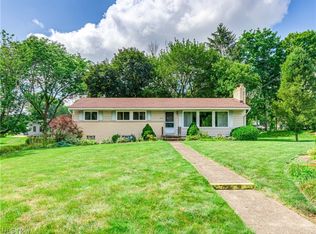
    Welcome home to 487 Beaumont Dr., an exceptionally well-loved split-level home, situated on a 1/3-acre lot in the peaceful, ideally located neighborhood of Fairlawn Heights Estates. Upon entering the home, you're welcomed by an abundance of natural light filling the expansive, vaulted living room with hardwood floors, large picture window, wooden beams, and wood-burning fireplace with stone hearth. The living room opens into the tremendous eat-in-kitchen with fantastic views of the backyard. The kitchen is complete with stone countertops, soft-close cabinetry, tile backsplash, and stainless steel appliances, and the dining area has direct access to the backyard through the large sliding glass door and to the oversized two-car attached garage, which also has direct access to the backyard. Three sizeable bedrooms, each with beautiful hardwood floors, and a full bathroom with tiled shower-tub combo are on the upper level; the largest bedroom has direct access to the full bathroom. On the walkout lower level, there is a massive rec room with natural light, a closet for storage, recessed lighting, direct access to the backyard, and a full bathroom with a fully tiled shower. Finishing the interior of the home is the basement, which houses a room with a closet, previously used for a fourth bedroom or office, and a large unfinished space for laundry and storage. The serene, treed backyard has a deck, paved patio, fire pit, and playset and is pesticide-free, providing a space for all people, pets, and nature to enjoy freely without worry. This home is in a prime location, being just around the corner from Fort Island/Griffiths Park, which has tennis courts, basketball courts, a playground, and trails, Fort Island Swim Club, and Fort Island Primary School. It is also mere minutes from several amenities, including restaurants, shopping, entertainment, several other parks, and quick access to highways. Call for a list of updates and to schedule a showing today!

    Zillow last checked:

    Listing updated:

    Listed by:

    Briana R Yost 330-800-4754 briyost@stoufferrealty.com,

    Berkshire Hathaway HomeServices Stouffer Realty

    Bought with:

    Thomas M Boggs, 264748

    Berkshire Hathaway HomeServices Stouffer Realty

    Source: MLS Now,MLS#: 5157991MLS LogoOriginating MLS: Akron Cleveland Association of REALTORS

    Facts & features

    Interior

    Bedrooms & bathrooms
    • Bedrooms: 4
    • Bathrooms: 2
    • Full bathrooms: 2
    Primary bedroom
    • Description: Flooring: Hardwood
    • Level: Second
    • Dimensions: 16 x 10
    Bedroom
    • Description: Flooring: Hardwood
    • Level: Second
    • Dimensions: 11 x 10
    Bedroom
    • Description: Flooring: Hardwood
    • Level: Second
    • Dimensions: 14 x 11
    Primary bathroom
    • Description: Flooring: Ceramic Tile
    • Level: Second
    • Dimensions: 10 x 5
    Bathroom
    • Description: Flooring: Luxury Vinyl Tile
    • Level: Lower
    • Dimensions: 8 x 6
    Eat in kitchen
    • Description: Flooring: Ceramic Tile
    • Level: First
    • Dimensions: 20 x 10
    Great room
    • Description: Flooring: Hardwood
    • Features: Beamed Ceilings, Fireplace, Vaulted Ceiling(s)
    • Level: First
    • Dimensions: 20 x 15
    Laundry
    • Description: Flooring: Concrete
    • Level: Basement
    • Dimensions: 19 x 13
    Other
    • Description: Room w/closet has been used for both an office and bedroom. No egress.,Flooring: Laminate
    • Level: Basement
    • Dimensions: 14 x 11
    Recreation
    • Description: Flooring: Carpet
    • Level: Lower
    • Dimensions: 25 x 18
    Heating
    • Forced Air, Gas
    Cooling
    • Central Air
    Appliances
    • Included: Dishwasher, Microwave, Range, Refrigerator
    • Laundry: In Basement
    Features
    • Vaulted Ceiling(s)
    • Basement: Partially Finished,Walk-Out Access
    • Number of fireplaces: 1
    • Fireplace features: Great Room

    Property

    Parking
    • Total spaces: 2
    • Parking features: Attached, Concrete, Driveway, Electricity, Garage Faces Front, Garage, Garage Door Opener
    • Attached garage spaces: 2
    Features
    • Levels: Three Or More,Multi/Split
    • Patio & porch: Deck, Patio
    • Exterior features: Fire Pit, Playground
    • Pool features: Community
    Lot
    • Size: 0.33 Acres
    • Features: Wooded
    Details
    • Parcel number: 0901321

    Construction

    Type & style
    • Home type: SingleFamily
    • Architectural style: Split Level
    • Property subtype: Single Family Residence
    Materials
    • Brick, Vinyl Siding
    • Roof: Asphalt,Fiberglass
    Condition
    • Year built: 1960

    Utilities & green energy

    • Sewer: Public Sewer
    • Water: Public

    Community & HOA

    Community
    • Features: Playground, Park, Pool
    • Subdivision: Fairlawn Heights Estates
    HOA
    • Has HOA: No
    Location
    • Region: Akron

    Financial & listing details

    • Tax assessed value: $232,300
    • Annual tax amount: $3,453
    • Date on market: 9/19/2025
    • Cumulative days on market: 39 days

    Price history

    DateEventPrice
    10/28/2025Sold$315,000-3.1%
    Source: MLS Now #5157991 Report a problem
    9/25/2025Contingent$325,000
    Source: MLS Now #5157991 Report a problem
    9/19/2025Listed for sale$325,000+6.4%
    Source: MLS Now #5157991 Report a problem
    4/6/2022Sold$305,375+2.1%
    Source: MLS Now #4354886 Report a problem
    3/23/2022Pending sale$299,000
    Source: RE/MAX International #4354886 Report a problem
    3/23/2022Contingent$299,000
    Source: MLS Now #4354886 Report a problem
    3/17/2022Listed for sale$299,000+53.4%
    Source: MLS Now #4354886 Report a problem
    2/22/2019Listing removed$194,900
    Source: RE/MAX Beyond 2000 Realty Co. #4060320 Report a problem
    2/22/2019Listed for sale$194,900
    Source: RE/MAX Beyond 2000 Realty Co. #4060320 Report a problem
    2/19/2019Sold$194,900
    Source: Public Record Report a problem
    1/22/2019Pending sale$194,900
    Source: RE/MAX Beyond 2000 Realty Co. #4060320 Report a problem
    1/8/2019Price change$194,900-2.5%
    Source: RE/MAX Beyond 2000 Realty Co. #4060320 Report a problem
    12/28/2018Listed for sale$199,900+110.4%
    Source: RE/MAX Beyond 2000 Realty Co. #4060320 Report a problem
    8/3/2018Sold$95,000
    Source: Public Record Report a problem

    Public tax history

    YearProperty taxesTax assessment
    2025$3,430 -3.5%$81,310
    2024$3,553 +4.3%$81,310
    2023$3,406 +12.9%$81,310 +32.5%
    2022$3,018 +6.3%$61,369
    2021$2,840 $61,369
    2020-- $61,369 +24.4%
    2019$2,498 +25.8%$49,326 -0.8%
    2018$1,985 +3%$49,700
    2017$1,927 $49,700 +8.1%
    2016$1,927 $45,990
    2015$1,927 +0.4%$45,990
    2014$1,920 -0.4%$45,990 -0.5%
    2013$1,928 0%$46,240
    2012$1,929 +2%$46,240 +0%
    2011$1,892 -6.5%$46,239 -8.2%
    2010$2,023 $50,358
    2009-- $50,358
    2008$1,804 +1.5%$50,358 -1.2%
    2007$1,778 -16.3%$50,995
    2006$2,125 +5.4%$50,995
    2005$2,017 $50,995 +5.4%
    2004-- $48,391
    2003$1,955 -0.9%$48,391
    2002$1,972 +17.8%$48,391 +13.2%
    2001$1,675 +2.6%$42,753
    2000$1,632 $42,753
    Find assessor info on the county website

    Neighborhood: 44333

    Nearby schools

    GreatSchools rating
    Schools provided by the listing agent
    • District: Copley-Fairlawn CSD - 7703

    Source: MLS Now. This data may not be complete. We recommend contacting the local school district to confirm school assignments for this home.

    Get a cash offer in 3 minutes
    Find out how much your home could sell for in as little as 3 minutes with a no-obligation cash offer.
    Estimated market value
    $324,900
    Get a cash offer in 3 minutes
    Find out how much your home could sell for in as little as 3 minutes with a no-obligation cash offer.
    Estimated market value
    $324,900