Generously scaled 1909 Edwardian that lives like a house, across multiple levels in prime Cole Valley, one of three units on coveted, tree-lined Belvedere St. 3bd/3ba, 1,935 sq ft (per tax records, buyer to verify). High-end 2023 renovation honors original architecture: stained glass, coved 11' ceilings, wainscoting, pocket doors, restored built-ins. Private single-door entry. Open-plan living rm w/box-beamed ceiling, custom cabinetry & decorative fireplace flows to kitchen & dining. Showpiece kitchen w/marble peninsula frames sweeping western hillside views to St. Ignatius: marble counters/backsplash, Rohl brass faucet, Rejuvenation hardware. 2 main-level beds w/full baths remodeled 2023, one en-suite w/heated floors (marble, Rohl fixtures, RH vanities, Toto). Ground-level walk-out primary suite: private bath, built-out closets, 12.5' ceilings, white oak floors. Shared rear garden w/redwood deck (2026), exclusive use. In-unit W/D hookups. Nest thermostat, mesh wifi. Designated parking + HUGE storage area. Walk Score 94: steps to Cole St (Zazie, Beit Rima, InoVino) & Golden Gate Park. N-Judah MUNI downtown.
Sold for $3,350,000
$3,350,000
487 Belvedere St, San Francisco, CA 94117
3beds
1,935sqft
Condominium
Built in 1909
-- sqft lot
$3,161,800 Zestimate®
$1,731/sqft
$7,882 Estimated rent
Home value
$3,161,800
$3.00M - $3.32M
$7,882/mo
Zestimate® history
Owner options
List your home for rent
$7,882/mo
Rent Zestimate®
Find your next renter with Zillow Rental Manager. Plus, with online applications, you can quickly screen prospective tenants – for free.
$7,882/mo
Rent Zestimate®
Refinance and save
$21,933/mo
Est. payment
Refinancing to a lower rate could help reduce your monthly payments and save thousands over the life of the loan.
$21,933/mo
Est. payment
Explore your selling options
Work with a Zillow partner agent
Leverage their expertise and Zillow's premium Showcase listings to get your home seen by more buyers.
Get startedList with your own agent
Get your home in front of millions of buyers by listing it on Zillow.
Learn how to do itSell it yourself
Take full control of how buyers see your home on Zillow by listing For Sale by Owner (FSBO).
List your homeWhat's special
Decorative fireplaceRejuvenation hardwareRohl brass faucetPrivate bathCustom cabinetryPrivate single-door entryMesh wifi
Zillow last checked:
Listing updated:
Listed by:
Ruth Krishnan DRE #01862279 415-735-5867,
Compass 415-231-2312
Bought with:
Gregg Lynn, DRE #01467774
Sotheby's International Realty
Source: SFAR,MLS#: 426133814 Originating MLS: San Francisco Association of REALTORS
Originating MLS: San Francisco Association of REALTORSFacts & features
Interior
Bedrooms & bathrooms
- Bedrooms: 3
- Bathrooms: 3
- Full bathrooms: 3
Rooms
- Room types: Bathroom, Great Room, Kitchen, Possible Guest, Storage
Primary bedroom
- Features: Ground Floor, Outside Access
- Area: 0
- Dimensions: 0 x 0
Bedroom 1
- Area: 0
- Dimensions: 0 x 0
Bedroom 2
- Area: 0
- Dimensions: 0 x 0
Bedroom 3
- Area: 0
- Dimensions: 0 x 0
Bedroom 4
- Area: 0
- Dimensions: 0 x 0
Primary bathroom
- Features: Marble
Bathroom
- Features: Marble, Shower Stall(s), Tub w/Shower Over
Dining room
- Features: Dining/Living Combo
- Level: Main
- Area: 0
- Dimensions: 0 x 0
Family room
- Area: 0
- Dimensions: 0 x 0
Kitchen
- Level: Main
- Area: 0
- Dimensions: 0 x 0
Living room
- Features: Great Room, Beamed Ceilings, View
- Level: Main
- Area: 0
- Dimensions: 0 x 0
Heating
- Central, Natural Gas
Appliances
- Included: Dishwasher, Free-Standing Gas Range, Free-Standing Refrigerator, Gas Water Heater, Range Hood
- Laundry: Hookups Only
Features
- Formal Entry, Storage
- Has fireplace: No
Interior area
- Total structure area: 1,935
- Total interior livable area: 1,935 sqft
Property
Parking
- Total spaces: 1
- Parking features: Driveway, Garage Door Opener, Garage Faces Front, Side By Side, On Site - Mapped (Condo Only)
- Garage spaces: 1
- Has uncovered spaces: Yes
Features
- Levels: Two
- Stories: 2
- Entry location: Ground Floor
- Has view: Yes
- View description: Hills, Sutro Tower
Lot
- Size: 2,509 Square Feet
Details
- Parcel number: 1280037
- Special conditions: Standard
Construction
Type & style
- Home type: Condo
- Architectural style: Edwardian
- Property subtype: Condominium
- Attached to another structure: Yes
Condition
- Updated/Remodeled
- New construction: No
- Year built: 1909
Utilities & green energy
- Sewer: Public Sewer
- Water: Public
- Utilities for property: Public
Community & HOA
HOA
- Has HOA: Yes
- HOA fee: $389 monthly
- HOA name: 487-489 Belvedere Street Homeowner's Association
Location
- Region: San Francisco
- Elevation: 0
Financial & listing details
- Price per square foot: $1,731/sqft
- Tax assessed value: $1,850,954
- Annual tax amount: $22,879
- Date on market: 5/28/2026
- Cumulative days on market: 7 days
- Total actual rent: 0
- Road surface type: Paved Sidewalk
Price history
| Date | Event | Price |
|---|---|---|
| 6/11/2026 | Sold | $3,350,000+52.6%$1,731/sqft |
Source:  SFAR #426133814 Report a problem SFAR #426133814 Report a problem | ||
| 6/5/2026 | Pending sale | $2,195,000$1,134/sqft |
Source: SFAR #426133814 Report a problem | ||
| 5/28/2026 | Listed for sale | $2,195,000+28.4%$1,134/sqft |
Source: SFAR #426133814 Report a problem | ||
| 9/17/2020 | Sold | $1,710,000$884/sqft |
Source: SFAR #504372 Report a problem | ||
| 8/22/2015 | Listing removed | $4,995$3/sqft |
Source: Pacific Union Property Mgmt. Report a problem | ||
| 8/13/2015 | Price change | $4,995-9.2%$3/sqft |
Source: Pacific Union Property Mgmt. Report a problem | ||
| 7/30/2015 | Listed for rent | $5,500$3/sqft |
Source: Pacific Union Property Mgmt. Report a problem | ||
Public tax history
| Year | Property taxes | Tax assessment |
|---|---|---|
| 2025 | $22,879 +3.4% | $1,850,954 +2% |
| 2024 | $22,136 +0.6% | $1,814,662 +2% |
| 2023 | $22,011 +2.1% | $1,779,083 +2% |
| 2022 | $21,553 +1.7% | $1,744,200 +2% |
| 2021 | $21,194 +92.5% | $1,710,000 +107.1% |
| 2020 | $11,012 +3.9% | $825,710 +2% |
| 2019 | $10,600 +6.8% | $809,521 +2% |
| 2018 | $9,929 +4.4% | $793,649 +2% |
| 2017 | $9,513 +1.8% | $778,088 +2% |
| 2016 | $9,347 +1.3% | $762,833 +1.5% |
| 2015 | $9,231 +2.7% | $751,376 +2% |
| 2014 | $8,989 | $736,658 +0.5% |
| 2013 | -- | $733,329 +2% |
| 2012 | -- | $718,951 +2% |
| 2011 | -- | $704,855 +0.8% |
| 2010 | -- | $699,589 -0.2% |
| 2009 | -- | $701,251 +2% |
| 2008 | -- | $687,280 +2% |
| 2007 | -- | $673,810 |
Find assessor info on the county website
Neighborhood: Ashbury Heights
Nearby homes
- $1,118,600-- bd1 ba1k sqft489 Belvedere St #B, San Francisco, CA 94117Off Market
- $1,027,500-- bd1 ba733 sqft489 Belvedere St #A, San Francisco, CA 94117Off Market
- $--1 bd1 ba500 sqft481 Belvedere St #2, San Francisco, CA 94117Off Market
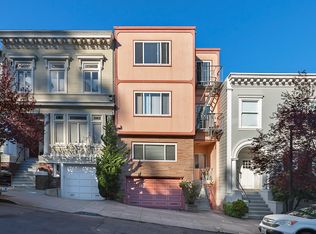
- $--1 bd1 ba650 sqft481 Belvedere St APT 3, San Francisco, CA 94117Off Market

- $--2 bd2 ba-- sqft481 Belvedere St APT 1, San Francisco, CA 94117Off Market
- $3,103,2003 bd3 ba1.7k sqft493 Belvedere St, San Francisco, CA 94117Off Market
- $4,504,9003 bd1 ba1.9k sqft477 Belvedere St, San Francisco, CA 94117Off Market
- $3,211,300-- bd2 ba3.6k sqft497 Belvedere St, San Francisco, CA 94117Off Market
Nearby schools
GreatSchools rating
- 9/10Grattan Elementary SchoolGrades: K-5Distance: 0.1 mi
- 2/10S.F. International High SchoolGrades: 8-12Distance: 2.6 mi
- 7/10Wallenberg (Raoul) Traditional High SchoolGrades: 9-12Distance: 1.2 mi
Get a cash offer in 3 minutes
Find out how much your home could sell for in as little as 3 minutes with a no-obligation cash offer.
Estimated market value
$3,161,800
Get a cash offer in 3 minutes
Find out how much your home could sell for in as little as 3 minutes with a no-obligation cash offer.
Estimated market value
$3,161,800
- California
- San Francisco County
- San Francisco
- 94117
- Ashbury Heights
- 487 Belvedere St
Nearby cities
Nearby neighborhoods
Nearby zip codes
Other San Francisco Topics
