If you've been searching for the Florida lifestyle without sacrificing space, storage, or freedom, this is the one. Perfect for boaters, RV owners, hobbyists, and anyone tired of HOA restrictions, this beautifully updated home offers a rare combination of modern upgrades, resort-style outdoor living, and room to spread out on a spacious half-acre lot. Welcome to your own private slice of Florida living, where thoughtful updates, exceptional outdoor space, and room for all your toys come together with no HOA. This beautifully updated 3-bedroom, 2-bath home offers a desirable split floor plan designed for both everyday comfort and entertaining, with nearly every major component already upgraded for true move-in-ready peace of mind. At the heart of the home, the fully renovated kitchen features granite countertops, soft-close cabinetry, and a complete suite of new appliances, while both the primary and guest bathrooms have been tastefully remodeled with granite vanities, updated cabinetry, and beautifully finished showers. Fresh interior and exterior paint and abundant natural light create a clean, modern feel throughout. Step outside to the showstopping 40' x 35' screened lanai where the resurfaced pool and expansive pool deck provide the perfect backdrop for year-round Florida living. Whether hosting friends, enjoying family weekends, or simply unwinding after a day on the water, this outdoor living space is designed to be enjoyed in every season. The electric pool heater extends your swimming season, while the newly installed vinyl privacy fence creates a secluded backyard retreat. Beyond the attached two-car garage, the impressive 544-square-foot detached garage offers endless flexibility for hobbyists, car enthusiasts, workshop space, or additional storage. Complete with electric service, spray foam insulation, storm tie-downs, and RV parking alongside an extended driveway, there's ample room for boats, trailers, campers, and recreational vehicles alike. Equally impressive are the extensive mechanical and efficiency upgrades, including an owned solar system, newer roof, HVAC system with upgraded ductwork, water heater, pool pump, owned water softener system, accordion shutters, impact-rated front entry and garage window, and gutters—allowing the next owner to enjoy the home rather than plan for costly improvements. Perfectly positioned just minutes from everyday conveniences, you'll enjoy quick access to shopping, restaurants, waterfront dining, riverfront parks, public boat ramps, and the Indian River Lagoon, while Florida's beautiful Atlantic beaches and the renowned Sebastian Inlet are only a short drive away. Combining modern updates, exceptional storage, room to spread out, and the laid-back coastal lifestyle so many relocate to Florida to find, this property offers the rare opportunity to simply move in and start enjoying everything the Treasure Coast has to offer.
For sale
$600,000
487 Bywood Avenue, Sebastian, FL 32958
3beds
1,738sqft
Single Family Residence
Built in 1998
0.56 Acres Lot
$-- Zestimate®
$345/sqft
$-- HOA
What's special
Modern upgradesBeautifully updated homeFully renovated kitchenResurfaced poolGranite countertopsGranite vanitiesAbundant natural light
- 5 days |
- 1,316 |
- 77 |
Likely to sell faster than
Zillow last checked:
Listing updated:
Listed by:
James R Fisher 772-577-9882,
LPT Realty, LLC
Source: BeachesMLS,MLS#: B26053104 Originating MLS: BeachesMLS
Originating MLS: BeachesMLSFacts & features
Interior
Bedrooms & bathrooms
- Bedrooms: 3
- Bathrooms: 2
- Full bathrooms: 2
- Main level bathrooms: 2
- Main level bedrooms: 3
Primary bedroom
- Level: Main
- Area: 315
- Dimensions: 15 X 21
Bedroom 2
- Level: Main
- Area: 165
- Dimensions: 15 X 11
Bedroom 3
- Level: Main
- Area: 180
- Dimensions: 12 X 15
Dining room
- Level: Main
- Area: 180
- Dimensions: 15 X 12
Kitchen
- Level: Main
- Area: 180
- Dimensions: 12 X 15
Laundry
- Level: Main
- Area: 56
- Dimensions: 7 X 8
Living room
- Level: Main
- Area: 342
- Dimensions: 18 X 19
Other
- Description: Screened Patio
- Level: Main
- Area: 1400
- Dimensions: 40 X 35
Workshop
- Level: Main
- Area: 544
- Dimensions: 16 X 34
Heating
- Central, Electric
Cooling
- Central Air, Ceiling Fan(s), Electric
Appliances
- Included: Dryer, Dishwasher, Electric Range, Disposal, Ice Maker, Microwave, Range, Refrigerator, Water Softener Owned, Water Softener, Water Heater, Washer, Owned Water Heater
- Laundry: Washer Hookup, Inside, Laundry Room, Laundry Tub, Sink
Features
- Attic, Breakfast Area, Bathtub, Dining Area, Separate/Formal Dining Room, Dual Sinks, Garden Tub/Roman Tub, High Ceilings, Pantry, Pull Down Attic Stairs, Split Bedrooms, Soaking Tub, Separate Shower, Tub Shower, Vaulted Ceiling(s), Walk-In Closet(s)
- Flooring: Ceramic Tile, Tile, Vinyl, Wood
- Doors: French Doors
- Windows: Double Hung, Metal, Skylight(s), Sliding, Storm Window(s), Tinted Windows
- Attic: Pull Down Stairs
- Has fireplace: No
Interior area
- Total structure area: 2,580
- Total interior livable area: 1,738 sqft
Video & virtual tour
Property
Parking
- Total spaces: 12
- Parking features: Attached, Boat, Circular Driveway, Driveway, Detached, Garage, Open, RV Access/Parking
- Attached garage spaces: 6
- Uncovered spaces: 6
Accessibility
- Accessibility features: None
Features
- Levels: One
- Stories: 1
- Patio & porch: Covered, Glass Enclosed, Patio, Porch, Screened
- Exterior features: Awning(s), Barbecue, Outdoor Living Area, Storage, Porch
- Has private pool: Yes
- Pool features: Fenced, Heated, In Ground, Private, Screen Enclosure
- Fencing: Back Yard,Fenced,Privacy,Vinyl
- Waterfront features: None
Lot
- Size: 0.56 Acres
- Dimensions: 168 x 142
- Features: Sprinklers Automatic
Details
- Additional structures: Garage(s), Outbuilding, RV/Boat Storage, Shed(s), Storage
- Parcel number: 313813000012340000020
- Zoning: RS-10
- Special conditions: Standard,Listed As-Is
Construction
Type & style
- Home type: SingleFamily
- Architectural style: Colonial,Ranch
- Property subtype: Single Family Residence
Materials
- Block, Stucco
- Foundation: Slab
- Roof: Shingle
Condition
- Resale
- New construction: No
- Year built: 1998
Utilities & green energy
- Sewer: Septic Tank
- Water: Public
- Utilities for property: Cable Connected, Electricity Connected, Water Connected
Green energy
- Energy generation: Solar
Community & HOA
Community
- Security: Smoke Detector(s)
- Subdivision: SEBASTIAN HIGHLANDS UNIT 6
HOA
- Has HOA: No
Location
- Region: Sebastian
Financial & listing details
- Price per square foot: $345/sqft
- Tax assessed value: $324,393
- Annual tax amount: $562
- Date on market: 7/16/2026
- Cumulative days on market: 6 days
- Listing terms: Cash,Conventional,FHA,VA Loan
- Electric utility on property: Yes
Estimated market value
Not available
Estimated sales range
Not available
Not available
Price history
| Date | Event | Price |
|---|---|---|
| 7/16/2026 | Listed for sale | $600,000+118.2%$345/sqft |
Source:  BeachesMLS #B26053104 Report a problem BeachesMLS #B26053104 Report a problem | ||
| 4/20/2020 | Sold | $275,000$158/sqft |
Source:  Realtor Association of Indian River County #231523 Report a problem Realtor Association of Indian River County #231523 Report a problem | ||
| 4/2/2020 | Listed for sale | $275,000+26.1%$158/sqft |
Source: Dale Sorensen Real Estate Inc. #231523 Report a problem | ||
| 2/19/2009 | Sold | $218,000$125/sqft |
Source: Public Record Report a problem | ||
Public tax history
| Year | Property taxes | Tax assessment |
|---|---|---|
| 2025 | $562 +4.5% | $314,945 +2.9% |
| 2024 | $538 +98.4% | $306,069 +3% |
| 2023 | $271 +1.3% | $297,154 +3% |
| 2022 | $267 +4.6% | $288,499 +3% |
| 2021 | $256 -86.7% | $280,096 +99.8% |
| 2020 | $1,924 | $140,181 +2.3% |
| 2019 | $1,924 +1.7% | $137,030 +1.9% |
| 2018 | $1,892 +3.7% | $134,475 +2.1% |
| 2017 | $1,825 | $131,709 +2.1% |
| 2016 | $1,825 +0% | $129,000 +0.7% |
| 2015 | $1,825 -3% | $128,110 +0.8% |
| 2014 | $1,881 | $127,100 +1.5% |
| 2013 | -- | $125,230 -1.5% |
| 2012 | $1,733 -11.3% | $127,100 -9.8% |
| 2011 | $1,954 -12.4% | $140,930 -9.5% |
| 2010 | $2,231 +16.7% | $155,750 +8.8% |
| 2009 | $1,912 +4.7% | $143,150 +0.1% |
| 2008 | $1,826 -8.9% | $143,010 -37.8% |
| 2007 | $2,004 | $229,840 -15.3% |
| 2006 | -- | $271,310 +60.6% |
| 2005 | -- | $168,930 |
| 2004 | -- | $168,930 +17.5% |
| 2003 | -- | $143,790 +8.7% |
| 2002 | $2,208 +0.9% | $132,290 +7.8% |
| 2001 | $2,189 +1.1% | $122,760 +5.5% |
| 2000 | $2,165 | $116,320 |
Find assessor info on the county website
Monthly payment
Est. payment
Payment breakdown
Explore the cost of this home by adjusting the details. Changes won't be saved.Climate risks
Neighborhood: 32958
Nearby schools
GreatSchools rating
- 7/10Sebastian Elementary SchoolGrades: PK-5Distance: 1.4 mi
- 7/10Storm Grove Middle SchoolGrades: 6-8Distance: 6.3 mi
- 5/10Sebastian River High SchoolGrades: 9-12Distance: 2.7 mi
Schools provided by the listing agent
- Elementary: Sebastian
- Middle: Storm Grove
- High: Sebastian River
Source: BeachesMLS. This data may not be complete. We recommend contacting the local school district to confirm school assignments for this home.
- $453,2003 bd2 ba1.9k sqft474 Seagrass Ave, Sebastian, FL 32958Off Market
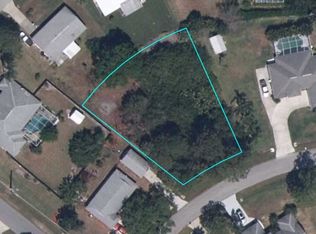
- $92,0000.38 Acres491 Bywood Ave, Sebastian, FL 32958Sold
- $378,9003 bd2 ba1.7k sqft468 Seagrass Ave, Sebastian, FL 32958Off Market
- $297,1003 bd2 ba1.4k sqft480 Seagrass Ave, Sebastian, FL 32958Off Market
- $459,9003 bd2 ba1.9k sqft479 Bywood Ave, Sebastian, FL 32958Off Market
- $414,2003 bd2 ba1.7k sqft488 Bywood Ave, Sebastian, FL 32958Off Market
- $263,3003 bd2 ba1.3k sqft486 Seagrass Ave, Sebastian, FL 32958Off Market
- $227,5004 bd2 ba1.3k sqft497 Bywood Ave, Sebastian, FL 32958Sold
A local agent can set up tours, give advice and negotiate with sellers.
A local lender can help you make sure your offer is ready when you are.
Similar homes
- $510,0003 bd2 ba1.8k sqft698 Fischer Drive, Sebastian, FL 32958For Sale

 MLS ID #B26030512, Ryan Hoosier, Keller Williams Realty of VB. BeachesMLS
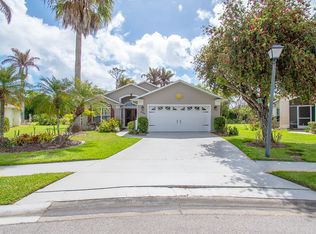
 - $519,0003 bd2 ba1.7k sqft584 Birch Ct, Sebastian, FL 32958For Sale
 MLS ID #296525, Star Knudson, Dale Sorensen Real Estate Inc.. Realtor Association of Indian River County
 - $499,0003 bd2 ba1.4k sqft1173 George St, Sebastian, FL 32958For Sale
 MLS ID #297732, Smadar Blumenthal, Realty One Group Engage. Realtor Association of Indian River County
 - $609,0003 bd2 ba2.1k sqft907 Yearling Trail, Sebastian, FL 32958For Sale
 MLS ID #R11161850, Tareek S Beasley, Keller Williams Realty of VB. BeachesMLS
 - $490,0003 bd2 ba1.8k sqft645 Gossamer Wing Way, Sebastian, FL 32958For SaleMLS ID #296265, Melissa Ann Flowers, Dale Sorensen Real Estate Inc.. Realtor Association of Indian River County
- $575,0003 bd3 ba2.2k sqft6566 35th Place, Vero Beach, FL 32966For SaleMLS ID #B26053548, Nancy E Marquez, Coldwell Banker Paradise. BeachesMLS
- $525,0004 bd3 ba2.3k sqft922 Yearling Trail, Sebastian, FL 32958For SaleMLS ID #B26027008, Jeffrey R Ripple, Billero & Billero Properties. BeachesMLS
- $369,9003 bd2 ba1.7k sqft173 Easy St, Sebastian, FL 32958For SaleMLS ID #298452, Chris Junker, RE/MAX Crown Realty. Realtor Association of Indian River County
- $379,0003 bd2 ba1.6k sqft1336 Shoreline Circle, Sebastian, FL 32958For SaleMLS ID #B26027985, Kimberly Stewart Ladd, EXIT Right Realty. BeachesMLS
- $365,9003 bd2 ba1.9k sqft474 Arbor Street, Sebastian, FL 32958For SaleMLS ID #B26039541, Michael J Vellequette, Keller Williams Realty of VB. BeachesMLS
- $445,0003 bd2 ba1.7k sqft774 Belfast Ter, Sebastian, FL 32958For SaleMLS ID #289946, Melissa Ann Flowers, Dale Sorensen Real Estate Inc.. Realtor Association of Indian River County
- $435,0003 bd2 ba1.7k sqft117 Hinchman Avenue, Sebastian, FL 32958For SaleMLS ID #B26017870, Stephanie S Pare, Pare Realty, Inc.. BeachesMLS
- $320,0003 bd2 ba1.4k sqft425 Banyan Street, Sebastian, FL 32958For SaleMLS ID #B26050187, Joshua D DiBiasio, Billero & Billero Properties. BeachesMLS
- $445,0004 bd2 ba1.7k sqft566 Gossamer Wing Way, Sebastian, FL 32958For SaleMLS ID #296143, Tyler Fox, Dale Sorensen Real Estate Inc.. Realtor Association of Indian River County
- $369,0003 bd2 ba1.9k sqft573 Wimbrow Drive, Sebastian, FL 32958For SaleMLS ID #F10517333, Francesca M Alger, Coldwell Banker Paradise. BeachesMLS
- $535,0003 bd2 ba1.9k sqft137 38TH Court, Vero Beach, FL 32968For SaleMLS ID #F10550525, Kimberly Stewart Ladd, EXIT Right Realty. BeachesMLS
- $369,0002 bd2 ba1.6k sqft1357 Shoreline Cir, Sebastian, FL 32958For SaleMLS ID #297995, Randy Horowitz, Keller Williams Realty of VB. Realtor Association of Indian River County
- $605,0003 bd3 ba2k sqft2301 Avalon Avenue, Vero Beach, FL 32960For SaleMLS ID #B26030927, J Vance Brinkerhoff, Coldwell Banker Paradise. BeachesMLS
- $535,0003 bd2 ba2.3k sqft7665 Mesetta Way, Vero Beach, FL 32967For SaleMLS ID #294715, Peter Craft, One Sotheby's Int'l Realty. Realtor Association of Indian River County
- $629,9003 bd2 ba2k sqft3639 Wild Banyan Way, Vero Beach, FL 32966For SaleMLS ID #298150, Sherri Lynn Sproch, RE/MAX Crown Realty VB. Realtor Association of Indian River County
