Skip main navigation
Pending
  • $845,000

    487 Cambridge Ln, Newtown, PA 18940

    5beds
    2,634sqft
    : 
    Loading
    Get pre-qualified
    Single Family Residence
    Built in 1987
    -- sqft lot
    $837,800 Zestimate®
    $321/sqft
    $22/mo HOA

    What's special

    Ample storage spaceFormal dining areaEn suite bathroomNicely appointed kitchen
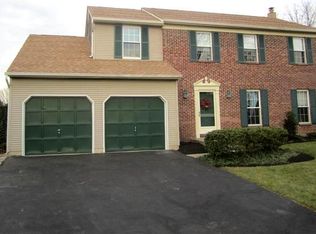
    Welcome home to 487 Cambridge Lane, located in the highly sought-after community of Newtown Place and zoned for the award-winning Council Rock School District. Just a stone’s throw from the popular State Street, with its abundance of restaurants, shops, and entertainment, about a mile from Tyler State Park, and with convenient access to all major routes, the location couldn’t be better. Enter by way of the interlocking concrete paver driveway and discover the many upgrades this home has to offer, including a thoughtfully converted garage that adds valuable living space complete with a bedroom and full bathroom. A nicely appointed kitchen flows into the formal dining area with more living room space, creating an ideal layout for everyday living and entertaining. Upstairs features four nicely sized bedrooms, including an oversized primary suite with a sitting area, an en suite bathroom, ample storage space, and another full bathroom down the hall. The fully finished basement provides additional living space and built-in shelving- for the type of home you never outgrow. Additional highlights include a fully fenced backyard on an oversized lot, positioned on a desirable cul-de-sac overlooking a vast greenbelt. All of this greenery and quiet, yet so close to the bustling square, 487 Cambridge Lane welcomes you home!
    23 days
    |
    2,263
    |
    76
    |

    Likely to sell faster than

    Zillow last checked:

    Listing updated:

    Listed by:

    Melanie Panasiuk 215-360-8685,

    Coldwell Banker Realty 2156412727

    Source: Bright MLS,MLS#: PABU2124174MLS Logo

      Facts & features

      Interior

      Bedrooms & bathrooms
      • Bedrooms: 5
      • Bathrooms: 4
      • Full bathrooms: 3
      • 1/2 bathrooms: 1
      • Main level bathrooms: 2
      • Main level bedrooms: 1
      Rooms
      • Room types: Living Room, Dining Room, Primary Bedroom, Bedroom 2, Bedroom 3, Kitchen, Family Room, Bedroom 1, In-Law/auPair/Suite, Other, Attic
      Primary bedroom
      • Level: Upper
      • Area: 204 Square Feet
      • Dimensions: 12 X 17
      Primary bedroom
      • Features: Walk-In Closet(s)
      • Level: Unspecified
      Bedroom 1
      • Level: Upper
      • Area: 140 Square Feet
      • Dimensions: 10 X 14
      Bedroom 2
      • Level: Upper
      • Area: 143 Square Feet
      • Dimensions: 11 X 13
      Bedroom 3
      • Level: Upper
      • Area: 120 Square Feet
      • Dimensions: 10 X 12
      Other
      • Features: Attic - Access Panel
      • Level: Unspecified
      Dining room
      • Level: Main
      • Area: 144 Square Feet
      • Dimensions: 12 X 12
      Family room
      • Level: Main
      • Area: 285 Square Feet
      • Dimensions: 15 X 19
      Other
      • Level: Unspecified
      Kitchen
      • Features: Kitchen - Electric Cooking, Pantry
      • Level: Main
      • Area: 187 Square Feet
      • Dimensions: 11 X 17
      Living room
      • Features: Fireplace - Other
      • Level: Main
      • Area: 247 Square Feet
      • Dimensions: 13 X 19
      Other
      • Description: IN-LAW
      • Level: Main
      • Area: 170 Square Feet
      • Dimensions: 10 X 17
      Other
      • Description: IN- LAW
      • Level: Main
      • Area: 120 Square Feet
      • Dimensions: 10 X 12
      Heating
      • Forced Air, Natural Gas
      Cooling
      • Central Air, Other
      Appliances
      • Included: Double Oven, Self Cleaning Oven, Dishwasher, Disposal, Gas Water Heater
      • Laundry: Main Level
      Features
      • Primary Bath(s), Butlers Pantry, Ceiling Fan(s), Eat-in Kitchen
      • Flooring: Wood, Carpet, Tile/Brick
      • Windows: Bay/Bow
      • Basement: Full,Finished
      • Number of fireplaces: 1
      • Fireplace features: Brick
      Interior area
      • Total structure area: 2,634
      • Total interior livable area: 2,634 sqft
      • Finished area above ground: 2,634
      • Finished area below ground: 0

      Property

      Parking
      • Parking features: Driveway
      • Has uncovered spaces: Yes
      Accessibility
      • Accessibility features: None
      Features
      • Levels: Two
      • Stories: 2
      • Patio & porch: Patio
      • Exterior features: Sidewalks, Street Lights, Play Equipment
      • Pool features: None
      Lot
      • Dimensions: 48.00 x
      • Features: Cul-De-Sac, Level
      Details
      • Additional structures: Above Grade, Below Grade
      • Parcel number: 29011142
      • Zoning: R2
      • Special conditions: Standard

      Construction

      Type & style
      • Home type: SingleFamily
      • Architectural style: Colonial
      • Property subtype: Single Family Residence
      Materials
      • Frame
      • Foundation: Brick/Mortar
      • Roof: Shingle
      Condition
      • New construction: No
      • Year built: 1987

      Utilities & green energy

      • Electric: 200+ Amp Service
      • Sewer: Public Sewer
      • Water: Public
      • Utilities for property: Cable Connected

      Community & HOA

      Community
      • Security: Security System
      • Subdivision: Newtown Pl
      HOA
      • Has HOA: Yes
      • Amenities included: Tennis Court(s)
      • Services included: Common Area Maintenance
      • HOA fee: $22 monthly
      Location
      • Region: Newtown
      • Municipality: NEWTOWN TWP

      Financial & listing details

      • Price per square foot: $321/sqft
      • Tax assessed value: $42,040
      • Annual tax amount: $8,057
      • Date on market: 6/21/2026
      • Listing agreement: Exclusive Right To Sell
      • Listing terms: Conventional
      • Ownership: Fee Simple

        Estimated market value

        $837,800

        $796,000 - $880,000

        $4,189/mo

        Price history

        DateEventPrice
        7/7/2026Pending sale$845,000$321/sqft
        Source: Bright MLS #PABU2124174 Report a problem
        6/21/2026Listed for sale$845,000+96.5%$321/sqft
        Source: Bright MLS #PABU2124174 Report a problem
        9/5/2014Sold$430,000-11.9%$163/sqft
        Source: Public Record Report a problem
        6/7/2006Sold$488,000+33.7%$185/sqft
        Source: Public Record Report a problem
        1/20/2004Sold$365,000$139/sqft
        Source: Public Record Report a problem

        Public tax history

        YearProperty taxesTax assessment
        2025$7,623 $42,040
        2024$7,623 +6.6%$42,040
        2023$7,148 +2%$42,040
        2022$7,010 +1.6%$42,040
        2021$6,901 +5.1%$42,040
        2020$6,569 +4.4%$42,040
        2018$6,292 +4.3%$42,040
        2017$6,031 $42,040
        2016$6,031 $42,040
        2015-- $42,040
        2014-- $42,040
        2013-- $42,040
        2012-- $42,040
        2011-- $42,040
        2010-- $42,040
        2009-- $42,040
        2008-- $42,040
        2007-- $42,040
        2006-- $42,040
        2005-- $42,040 +324.6%
        2004-- $9,900
        2003-- $9,900
        2002-- $9,900
        2000-- $9,900
        Find assessor info on the county website

        Monthly payment

        Est. payment

        Payment breakdown

        Explore the cost of this home by adjusting the details. Changes won't be saved.
        All calculations are estimates and provided by Zillow, Inc. for informational purposes only. Actual amounts may vary.
        HOA fees may include property taxes on listings classified as Co-Ops. Contact the listing agent and/or owner for fee details.
        Mortgage interest rates are dependent on a number of factors, including credit score, down payment, and repayment length. Interest rate data provided by Zillow Group Marketplace, Inc. as of 1/1/1970 from various mortgage lenders with which we have lead or other similar arrangements; the Estimated Payment is an average of those rates.
        See how much you could borrow to make a competitive offer.

        Climate risks

        Neighborhood: 18940

        Getting around

        64 / 100
        Somewhat Walkable
        42 / 100
        Somewhat Bikeable

        Nearby schools

        GreatSchools rating
        Schools provided by the listing agent
        • High: Council Rock High School North
        • District: Council Rock

        Source: Bright MLS. This data may not be complete. We recommend contacting the local school district to confirm school assignments for this home.

        A local agent can set up tours, give advice and negotiate with sellers.

        A local lender can help you make sure your offer is ready when you are.

        Browse local experts

        Similar homes