Welcome to this stunning 3 bedroom, 3 bathroom waterfront luxury townhome in the desirable gated community of Lake Mary Landings - walking distance to Seminole State College and Publix. The home has over $50k in upgrades, along with a new ROOF as of 2021; wind mitigation is on file. Save money on homeowner’s insurance!!! The HOA covers the roof, the exterior building, paint, landscaping, security gates, pressure washing, fertilizer, pest control services, pool, playground, security system and security gates. See the attached upgrades list to review the extensive list of upgrades in this home, such as newer HVAC, Double Pane insulated vinyl Energy Efficient windows, garage storage racks, new garage door motor, whole home water softener system, electric car charger, HYBRID water heater, and the list goes on!!! The immaculate corner home has no neighbors across the street. The entry walkway showcases extensive landscaping, which was completed around the whole home to offer shade and privacy. This exceptionally well-maintained home has been completely painted inside and out. The grand entrance leads to an open concept living area with 20-foot ceilings with an 84-inch brushed nickel ceiling fan. The living room is prewired for surround sound! All the light fixtures throughout the home have been upgraded and two pendant lights were added above the kitchen bar, which is tiled with a modern subway tile. The kitchen boasts all new appliances and a gorgeous custom marble mosaic backsplash, 42-inch cabinets with pull out shelves, and granite countertops. The home has plenty of storage closets throughout, including an oversized pantry in the kitchen. The downstairs flooring has 24x48 porcelain tile and all the bedrooms have waterproof Mohawk Revwood Plus laminate flooring. There are over head cabinets in the laundry room, which includes a Wi-Fi enabled smart high-capacity washer and dryer. The downstairs bathroom showcases a modern custom shower with 24x24 porcelain tile and 3” porcelain hexagonal tile, and matte fixtures. Sip your morning coffee enjoying the backyard Oasis, screened lanai and paver patio. Upstairs, features the loft area, which offers additional space for a home office, the second bedroom has its own bathroom with linen closet and the huge master suite has tray ceilings, sitting area with amazing waterfront views, and a gorgeous master suite, custom remodeled just two years ago. Look no further, this home has all the upgrades you want and it’s turn-key. Security Cameras present indoors and outdoors.
Sold for $435,000
$435,000
487 CANYON STONE CIRCLE, LAKE MARY, FL 32746
3beds
2,176sqft
Townhouse
Built in 2008
4,322 Square Feet Lot
$406,100 Zestimate®
$200/sqft
$2,782 Estimated rent
Home value
$406,100
$386,000 - $426,000
$2,782/mo
Zestimate® history
Owner options
List your home for rent
$2,782/mo
Rent Zestimate®
Find your next renter with Zillow Rental Manager. Plus, with online applications, you can quickly screen prospective tenants – for free.
$2,782/mo
Rent Zestimate®
Refinance and save
$3,254/mo
Est. payment
Refinancing to a lower rate could help reduce your monthly payments and save thousands over the life of the loan.
$3,254/mo
Est. payment
Explore your selling options
Work with a Zillow partner agent
Leverage their expertise and Zillow's premium Showcase listings to get your home seen by more buyers.
Get startedList with your own agent
Get your home in front of millions of buyers by listing it on Zillow.
Learn how to do itSell it yourself
Take full control of how buyers see your home on Zillow by listing For Sale by Owner (FSBO).
List your homeWhat's special
Zillow last checked:
Listing updated:
Listed by:
Ann Corniel 407-221-3122,
COLDWELL BANKER REALTY 407-333-8088
Bought with:
Shahrin Alam PA, 3273195
COLDWELL BANKER RESIDENTIAL RE
Source: Stellar MLS,MLS#: O6169581 Originating MLS: Orlando Regional
Originating MLS: Orlando Regional
Facts & features
Interior
Bedrooms & bathrooms
- Bedrooms: 3
- Bathrooms: 3
- Full bathrooms: 3
Primary bedroom
- Features: Ceiling Fan(s), En Suite Bathroom, Walk-In Closet(s)
- Level: Upper
Bedroom 2
- Features: Ceiling Fan(s), Built-in Closet
- Level: Second
- Dimensions: 11x12
Bedroom 3
- Features: Ceiling Fan(s), Built-in Closet
- Level: First
- Dimensions: 10x13.5
Balcony porch lanai
- Level: First
- Dimensions: 15.5x6.5
Dinette
- Features: Pantry
- Level: First
- Dimensions: 11x6.5
Dining room
- Level: First
- Dimensions: 13.5x12.5
Kitchen
- Features: Breakfast Bar, Granite Counters
- Level: First
- Dimensions: 12.5x11.5
Laundry
- Level: First
- Dimensions: 6x7
Living room
- Features: Ceiling Fan(s)
- Level: First
- Dimensions: 15.5x14.5
Heating
- Central, Electric
Cooling
- Central Air
Appliances
- Included: Dishwasher, Disposal, Dryer, Electric Water Heater, Microwave, Range, Refrigerator, Washer, Water Filtration System, Water Purifier, Water Softener
- Laundry: Inside, Laundry Room
Features
- Ceiling Fan(s), Eating Space In Kitchen, High Ceilings, Kitchen/Family Room Combo, Living Room/Dining Room Combo, Open Floorplan, Pest Guard System, Solid Surface Counters, Solid Wood Cabinets, Stone Counters, Thermostat, Tray Ceiling(s), Walk-In Closet(s)
- Flooring: Carpet, Ceramic Tile, Laminate, Porcelain Tile
- Doors: Sliding Doors
- Windows: Blinds, Double Pane Windows, ENERGY STAR Qualified Windows, Insulated Windows, Rods, Shades, Window Treatments
- Has fireplace: No
- Common walls with other units/homes: Corner Unit,End Unit
Interior area
- Total structure area: 2,708
- Total interior livable area: 2,176 sqft
Property
Parking
- Total spaces: 2
- Parking features: Driveway, Electric Vehicle Charging Station(s), Garage Door Opener, Guest
- Attached garage spaces: 2
- Has uncovered spaces: Yes
- Details: Garage Dimensions: 19x21
Features
- Levels: One
- Stories: 1
- Patio & porch: Covered, Rear Porch, Screened
- Exterior features: Irrigation System, Rain Gutters, Sidewalk
- Has view: Yes
- View description: Water, Pond
- Has water view: Yes
- Water view: Water,Pond
Lot
- Size: 4,322 Square Feet
- Features: Landscaped, Sidewalk
- Residential vegetation: Mature Landscaping, Trees/Landscaped
Details
- Parcel number: 22203051500000900
- Zoning: PUD
- Special conditions: None
Construction
Type & style
- Home type: Townhouse
- Architectural style: Traditional
- Property subtype: Townhouse
- Attached to another structure: Yes
Materials
- Block, Concrete, Stucco
- Foundation: Slab
- Roof: Shingle
Condition
- New construction: No
- Year built: 2008
Utilities & green energy
- Sewer: Public Sewer
- Water: Public
- Utilities for property: Public
Green energy
- Energy efficient items: Insulation, Water Heater, Windows
Community & HOA
Community
- Features: Community Mailbox, Deed Restrictions, Gated Community - No Guard, Irrigation-Reclaimed Water, Park, Playground, Pool, Sidewalks
- Security: Fire Alarm, Fire Sprinkler System, Gated Community, Security Gate, Smoke Detector(s)
- Pet fee: $0 monthly
- Subdivision: LAKE MARY LANDINGS
HOA
- Has HOA: Yes
- Amenities included: Gated, Park, Playground, Pool
- Services included: Community Pool, Reserve Fund, Insurance, Maintenance Structure, Maintenance Grounds, Pest Control, Pool Maintenance, Recreational Facilities
- HOA fee: $365 monthly
- HOA name: Chelsea Bono
- HOA phone: 407-233-3560
Location
- Region: Lake Mary
Financial & listing details
- Price per square foot: $200/sqft
- Tax assessed value: $360,386
- Annual tax amount: $2,718
- Date on market: 1/11/2024
- Cumulative days on market: 9 days
- Listing terms: Cash,Conventional,FHA,VA Loan
- Ownership: Fee Simple
- Total actual rent: 0
- Road surface type: Paved
Price history
| Date | Event | Price |
|---|---|---|
| 8/25/2025 | Listing removed | $2,700$1/sqft |
Source: Zillow Rentals Report a problem | ||
| 8/13/2025 | Listed for rent | $2,700$1/sqft |
Source: Zillow Rentals Report a problem | ||
| 3/15/2024 | Sold | $435,000$200/sqft |
Source:  Stellar MLS #O6169581 Report a problem Stellar MLS #O6169581 Report a problem | ||
| 1/20/2024 | Pending sale | $435,000$200/sqft |
Source: Stellar MLS #O6169581 Report a problem | ||
| 1/11/2024 | Listed for sale | $435,000+58.2%$200/sqft |
Source: Stellar MLS #O6169581 Report a problem | ||
| 5/15/2019 | Sold | $275,000-1.8%$126/sqft |
Source: Public Record Report a problem | ||
| 4/9/2019 | Pending sale | $280,000$129/sqft |
Source: RE/MAX Assured #O5759303 Report a problem | ||
| 3/18/2019 | Price change | $280,000-1.8%$129/sqft |
Source: RE/MAX ASSURED #O5759303 Report a problem | ||
| 3/5/2019 | Price change | $285,000-1.4%$131/sqft |
Source: RE/MAX ASSURED #O5759303 Report a problem | ||
| 2/27/2019 | Price change | $289,000-1.7%$133/sqft |
Source: RE/MAX ASSURED #O5759303 Report a problem | ||
| 2/20/2019 | Price change | $294,000-0.2%$135/sqft |
Source: RE/MAX ASSURED #O5759303 Report a problem | ||
| 2/13/2019 | Price change | $294,500-0.2%$135/sqft |
Source: RE/MAX ASSURED #O5759303 Report a problem | ||
| 2/5/2019 | Listed for sale | $295,000+40.5%$136/sqft |
Source: RE/MAX ASSURED #O5759303 Report a problem | ||
| 3/16/2015 | Sold | $210,000-6.6%$97/sqft |
Source: Public Record Report a problem | ||
| 6/20/2014 | Listed for sale | $224,900+2.3%$103/sqft |
Source: Sloane Realty, LLC Report a problem | ||
| 2/18/2014 | Listing removed | $219,900$101/sqft |
Source: El Tier Realty LLC #O5207389 Report a problem | ||
| 2/1/2014 | Listed for sale | $219,900-12.4%$101/sqft |
Source: El Tier Realty LLC #O5207389 Report a problem | ||
| 6/2/2008 | Sold | $251,000$115/sqft |
Source: Public Record Report a problem | ||
Public tax history
| Year | Property taxes | Tax assessment |
|---|---|---|
| 2025 | $5,187 +85.5% | $360,386 +49.3% |
| 2024 | $2,796 +2.8% | $241,339 +3% |
| 2023 | $2,719 +2.9% | $234,310 +3% |
| 2022 | $2,643 +0.7% | $227,485 +3% |
| 2021 | $2,625 +0.8% | $220,859 +1.4% |
| 2020 | $2,603 +22.9% | $217,810 +19.4% |
| 2019 | $2,118 | $182,422 +1.9% |
| 2018 | $2,118 +1% | $179,021 +2.1% |
| 2017 | $2,098 +0.7% | $175,339 +1.4% |
| 2016 | $2,083 -4.2% | $172,935 +9.8% |
| 2015 | $2,174 | $157,563 +9.1% |
| 2014 | $2,174 | $144,380 +1.5% |
| 2013 | -- | $142,246 +1.7% |
| 2012 | -- | $139,868 -10.5% |
| 2011 | -- | $156,257 -5% |
| 2010 | -- | $164,451 -14.7% |
| 2009 | -- | $192,772 +567.5% |
| 2008 | $469 -26.2% | $28,880 -27.8% |
| 2007 | $636 +51.9% | $40,000 +65.7% |
| 2006 | $419 | $24,140 |
Find assessor info on the county website
Neighborhood: 32746
Nearby homes
- $304,7003 bd2 ba1.3k sqft483 Canyon Stone Cir, Lake Mary, FL 32746Off Market
- $380,1003 bd3 ba1.9k sqft491 Canyon Stone Cir, Lake Mary, FL 32746Off Market
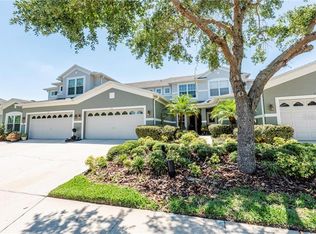
- $338,5003 bd3 ba1.6k sqft495 Canyon Stone Cir, Lake Mary, FL 32746Off Market
- $323,4003 bd2 ba1.6k sqft479 Canyon Stone Cir, Lake Mary, FL 32746Off Market
- $337,5003 bd2 ba1.3k sqft499 Canyon Stone Cir, Lake Mary, FL 32746Sold
- $353,2003 bd2 ba1.9k sqft475 Canyon Stone Cir, Lake Mary, FL 32746Off Market
- $379,2003 bd3 ba2.1k sqft839 Stonechase Ln, Lake Mary, FL 32746Off Market
- $350,3003 bd2 ba1.9k sqft835 Stonechase Ln, Lake Mary, FL 32746Off Market
Nearby schools
GreatSchools rating
- 7/10Highlands Elementary SchoolGrades: PK-5Distance: 1.9 mi
- 7/10Greenwood Lakes Middle SchoolGrades: 6-8Distance: 2.3 mi
- 5/10Lake Mary High SchoolGrades: 9-12Distance: 2.1 mi
Schools provided by the listing agent
- Elementary: Highlands Elementary
- Middle: Greenwood Lakes Middle
- High: Lake Mary High
Source: Stellar MLS. This data may not be complete. We recommend contacting the local school district to confirm school assignments for this home.
Get a cash offer in 3 minutes
Find out how much your home could sell for in as little as 3 minutes with a no-obligation cash offer.
Estimated market value
$406,100
Get a cash offer in 3 minutes
Find out how much your home could sell for in as little as 3 minutes with a no-obligation cash offer.
Estimated market value
$406,100
- Florida
- Seminole County
- Lake Mary
- 32746
- 487 CANYON STONE CIRCLE
Nearby cities
Nearby neighborhoods
Nearby zip codes
Other Lake Mary Topics
