Skip main navigation
Pending
  • $34,900

    487 Capital Dr, York, PA 17406

    3beds
    924sqft
    Manufactured Home
    Built in 1997
    -- sqft lot
    $-- Zestimate®
    $38/sqft
    $-- HOA

    What's special

    Large patioEat-in kitchenCharming curb appealTwo off-street parking spacesIncluded washer and dryerAdditional built-in cabinetryIncludes all appliances
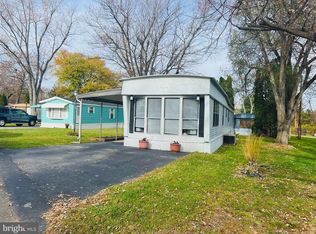
    Welcome to 487 Capital Drive in the Brookhaven Mobile Home Community. This lovingly maintained 3-bedroom 1-bath home is ready for its new owner. Charming curb appeal and a large patio greet you at the entrance, perfect for morning coffee or evening gatherings. Step inside to a bright living room featuring a built-in cabinet for display and storage. The eat-in kitchen offers additional built-in cabinetry and includes all appliances, making move-in easy. All three bedrooms provide ample closet space, and the full bathroom includes a tub/shower. Practical updates and conveniences include a new AC/furnace installed in 2026, an included washer and dryer, two off-street parking spaces, and a storage shed for extra belongings. Lot rent is $670/ month. Don’t miss your chance to own this well-cared-for home at 487 Capital Drive.
    26 days
    |
    1,327
    |
    54
    |

    Likely to sell faster than

    Zillow last checked:

    Listing updated:

    Listed by:

    Brittani Snyder 717-855-4478,

    Iron Valley Real Estate of York County (717) 316-8777,

    Listing Team: The Annemarie Cook & Brittani Snyder Team

    Source: Bright MLS,MLS#: PAYK2105240MLS Logo

      Facts & features

      Interior

      Bedrooms & bathrooms
      • Bedrooms: 3
      • Bathrooms: 1
      • Full bathrooms: 1
      • Main level bathrooms: 1
      • Main level bedrooms: 3
      Rooms
      • Room types: Living Room, Primary Bedroom, Bedroom 2, Bedroom 3, Kitchen, Laundry, Bathroom 1
      Primary bedroom
      • Level: Main
      • Area: 110 Square Feet
      • Dimensions: 10 X 11
      Bedroom 2
      • Level: Main
      • Area: 81 Square Feet
      • Dimensions: 9 X 9
      Bedroom 3
      • Level: Main
      • Area: 81 Square Feet
      • Dimensions: 9 X 9
      Bathroom 1
      • Level: Main
      • Area: 49 Square Feet
      • Dimensions: 7 X 7
      Kitchen
      • Level: Main
      • Area: 132 Square Feet
      • Dimensions: 11 X 12
      Laundry
      • Level: Main
      • Area: 25 Square Feet
      • Dimensions: 5 X 5
      Living room
      • Level: Main
      • Area: 168 Square Feet
      • Dimensions: 12 X 14
      Heating
      • Forced Air, Natural Gas
      Cooling
      • Central Air, Electric
      Appliances
      • Included: Electric Water Heater
      • Laundry: Laundry Room
      Features
      • Paneled Walls
      • Has basement: No
      • Has fireplace: No
      Interior area
      • Total structure area: 924
      • Total interior livable area: 924 sqft
      • Finished area above ground: 924
      • Finished area below ground: 0
      Video & virtual tour

      Property

      Parking
      • Parking features: Off Street
      Accessibility
      • Accessibility features: None
      Features
      • Levels: One
      • Stories: 1
      • Exterior features: Lighting
      • Pool features: None
      • Park: Brookhaven Mhp
      Lot
      • Features: Rented Lot
      Details
      • Additional structures: Above Grade, Below Grade
      • Parcel number: 31000LJ0007A0M0022
      • Zoning: RURAL AGRICULTURE
      • Special conditions: Standard

      Construction

      Type & style
      • Home type: MobileManufactured
      • Architectural style: Ranch/Rambler
      • Property subtype: Manufactured Home
      Materials
      • Vinyl Siding, Aluminum Siding
      • Foundation: None
      • Roof: Shingle
      Condition
      • New construction: No
      • Year built: 1997

      Utilities & green energy

      • Sewer: Public Sewer
      • Water: Public

      Community & HOA

      Community
      • Subdivision: Brookhaven Mhp
      HOA
      • Has HOA: No
      • Amenities included: None
      Location
      • Region: York
      • Municipality: HELLAM TWP

      Financial & listing details

      • Price per square foot: $38/sqft
      • Tax assessed value: $18,070
      • Annual tax amount: $706
      • Date on market: 6/22/2026
      • Listing agreement: Exclusive Right To Sell
      • Listing terms: Cash,Conventional
      • Inclusions: Refrigerator, Stove, Dishwasher, Microwave, Drapery, Storage Shed, Ceiling Fans, Stackable Washer / Dryer, Toaster Oven
      • Ownership: Ground Rent
      • Body type: Single Wide
      Brittani Snyder

      (717) 855-4478

      By pressing Contact Agent, you agree that the real estate professional identified above may call/text you about your search, which may involve use of automated means and pre-recorded/artificial voices. You don't need to consent as a condition of buying any property, goods, or services. Message/data rates may apply. You also agree to our Terms of Use. Zillow does not endorse any real estate professionals. We may share information about your recent and future site activity with your agent to help them understand what you're looking for in a home.

        Estimated market value

        Not available

        Estimated sales range

        Not available

        Not available

        Price history

        DateEventPrice
        6/27/2026Pending sale$34,900$38/sqft
        Source: Bright MLS #PAYK2105240 Report a problem
        6/22/2026Listed for sale$34,900-0.3%$38/sqft
        Source: Bright MLS #PAYK2105240 Report a problem
        11/30/2022Sold$35,000+0%$38/sqft
        Source: Bright MLS #PAYK2030588 Report a problem
        11/10/2022Pending sale$34,999$38/sqft
        Source: Bright MLS #PAYK2030588 Report a problem
        11/1/2022Price change$34,9990%$38/sqft
        Source: Bright MLS #PAYK2030588 Report a problem
        10/25/2022Listed for sale$35,000$38/sqft
        Source: Bright MLS #PAYK2030588 Report a problem
        10/11/2022Pending sale$35,000$38/sqft
        Source: Bright MLS #PAYK2030588 Report a problem
        10/8/2022Price change$35,000-22.2%$38/sqft
        Source: Bright MLS #PAYK2030588 Report a problem
        9/27/2022Listed for sale$45,000+50%$49/sqft
        Source: Bright MLS #PAYK2030588 Report a problem
        8/26/2021Sold$30,000-14%$32/sqft
        Source: Bright MLS #PAYK2001260 Report a problem
        7/28/2021Pending sale$34,900$38/sqft
        Source: RE/MAX International #PAYK2001260 Report a problem
        7/28/2021Contingent$34,900$38/sqft
        Source: Bright MLS #PAYK2001260 Report a problem
        7/1/2021Listed for sale$34,900+29.3%$38/sqft
        Source: Bright MLS #PAYK2001260 Report a problem
        5/20/2021Sold$27,000$29/sqft
        Source: BHHS Homesale Realty #PAYK157638_17406 Report a problem
        5/6/2021Pending sale$27,000$29/sqft
        Source: Berkshire Hathaway HomeServices Homesale Realty #PAYK157638 Report a problem
        5/5/2021Contingent$27,000$29/sqft
        Source: Bright MLS #PAYK157638 Report a problem
        5/3/2021Listed for sale$27,000+86.2%$29/sqft
        Source: Bright MLS #PAYK157638 Report a problem
        3/18/2014Sold$14,500-41.8%$16/sqft
        Source: Agent Provided Report a problem
        10/1/2007Sold$24,900+13.2%$27/sqft
        Source: Agent Provided Report a problem
        4/1/2002Sold$22,000$24/sqft
        Source: Agent Provided Report a problem

        Public tax history

        YearProperty taxesTax assessment
        2025$658 +5%$18,070
        2024$627 $18,070
        2023$627 +5.1%$18,070
        2022$596 $18,070
        2021$596 $18,070
        2020$596 +4.5%$18,070
        2019$571 +2.3%$18,070
        2018$558 +343.4%$18,070
        2017$126 $18,070
        2016-- $18,070
        2015-- $18,070
        2014-- $18,070
        2013-- $18,070
        2012-- $18,070
        2011-- $18,070
        2010-- $18,070
        2009-- $18,070
        2008-- $18,070
        2007-- $18,070
        2006-- $18,070 -42.6%
        2005-- $31,460
        2004-- $31,460
        2003-- $31,460
        2002-- $31,460 +0.4%
        2000-- $31,340
        1999-- $31,340
        Find assessor info on the county website

        Monthly payment

        Estimated monthly payment$1,822
        All calculations are estimates and provided by Zillow, Inc. for informational purposes only. Actual amounts may vary.
        HOA fees may include property taxes on listings classified as Co-Ops. Contact the listing agent and/or owner for fee details.
        Mortgage interest rates are dependent on a number of factors, including credit score, down payment, and repayment length. Interest rate data provided by Zillow Group Marketplace, Inc. as of 1/1/1970 from various mortgage lenders with which we have lead or other similar arrangements; the Estimated Payment is an average of those rates.
        See how much you could borrow to make a competitive offer.

        Climate risks

        Neighborhood: 17406

        Getting around

        7 / 100
        Car-Dependent
        0 / 100
        No Nearby Transit
        14 / 100
        Somewhat Bikeable

        Nearby schools

        GreatSchools rating
        Schools provided by the listing agent
        • District: Eastern York

        Source: Bright MLS. This data may not be complete. We recommend contacting the local school district to confirm school assignments for this home.

        Similar homes