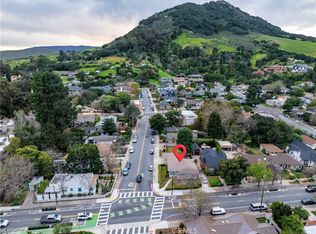
Introducing the exquisite "Chorro Bungalow," where elegance and luxury intertwine to create a truly remarkable living experience in the coveted Anholm District. This single-level, gated home was completely renovated in 2016, offering 1,829 square feet of living space on a fully fenced and landscaped 6,425 square foot lot. Upon entering, you'll be captivated by the meticulously crafted interiors, featuring tongue and groove wood ceilings in the living room, hardwood flooring, gas fireplaces, and Calacutta marble countertops throughout that exude sophistication. The bright and white kitchen is a culinary masterpiece, boasting stainless steel Thermador appliances, farmhouse sink, a 58-bottle wine refrigerator, skylight with remote-controlled window and blind, and bar seating. The brick-detailed dining room sets the stage for memorable gatherings, while plantation shutters add a touch of timeless grace to the recently updated and sound-proof windows. Located off the living spaces, sits the spacious owner's suite with dual sinks, steam shower, gas fireplace, custom built-ins, and French doors to the backyard. This property also features Nest thermostat controlled air-conditioning, owned solar panels, new roof, laundry room with sink, security system with cameras and alarm system, Sonos speakers, backup generator, 220V extension with electric vehicle hookup, and automatic gated entrance to the driveway that can accommodate two additional vehicles outside of the detached 1-car garage. Step outside to discover an English-garden style backyard oasis, complete with tranquil fountains, gas fireplace, above-ground jacuzzi, stone patio, privacy hedges, fruit trees, and breathtaking views of Madonna Mountain. The backyard is the perfect retreat for relaxation and stylish entertaining. This home is a true work of art, brimming with character and historic charm at every turn. Every detail has been thoughtfully curated in this space to create an ambiance of refined living and sophistication. Don't miss the opportunity to make this exceptional property your own and experience the epitome of downtown San Luis Obispo living at 487 Chorro Street.
Sold for $1,940,000
Listed by: Compass • Tracy Ronca • Contact: 805-441-6883
Bought with: Compass
Tax assessed value
$1,940,000
487 Chorro St, San Luis Obispo, CA 93405
3beds
1,829sqft
Single Family Residence
Built in 1937
6,534 Square Feet Lot
$2,041,800 Zestimate®
$1,061/sqft
$4,554 Estimated rent
Home value
$2,041,800
$1.92M - $2.21M
$4,554/mo
Zestimate® history
Owner options
List your home for rent
$4,554/mo
Rent Zestimate®
Find your next renter with Zillow Rental Manager. Plus, with online applications, you can quickly screen prospective tenants – for free.
$4,554/mo
Rent Zestimate®
Refinance and save
$12,167/mo
Est. payment
Refinancing to a lower rate could help reduce your monthly payments and save thousands over the life of the loan.
$12,167/mo
Est. payment
Explore your selling options
Work with a Zillow partner agent
Leverage their expertise and Zillow's premium Showcase listings to get your home seen by more buyers.
Get startedList with your own agent
Get your home in front of millions of buyers by listing it on Zillow.
Learn how to do itSell it yourself
Take full control of how buyers see your home on Zillow by listing For Sale by Owner (FSBO).
List your homeWhat's special
Zillow last checked:
Listing updated:
Listed by:
Tracy Ronca DRE #01745499 805-441-6883,
Compass,
Stephanie Ronca DRE #01970051 805-550-5344,
Compass
Bought with:
Matt Sansone, DRE #01956847
Compass
Kerry Sansone, DRE #01491516
Compass
Source: CRMLS,MLS#: SC24109821 Originating MLS: California Regional MLS
Originating MLS: California Regional MLSFacts & features
Interior
Bedrooms & bathrooms
- Bedrooms: 3
- Bathrooms: 2
- 3/4 bathrooms: 2
- Main level bathrooms: 2
- Main level bedrooms: 3
Rooms
- Room types: Kitchen, Laundry, Living Room, Primary Bathroom, Primary Bedroom, Dining Room
Bathroom
- Features: Dual Sinks, Multiple Shower Heads, Stone Counters, Remodeled, Separate Shower, Upgraded, Walk-In Shower
Kitchen
- Features: Kitchen/Family Room Combo, Pots & Pan Drawers, Remodeled, Updated Kitchen, Utility Sink
Heating
- Forced Air, Fireplace(s)
Cooling
- Central Air
Appliances
- Included: Double Oven, Dishwasher, Freezer, Disposal, Gas Range, Microwave, Refrigerator, Dryer, Washer
- Laundry: Laundry Closet, Laundry Room, Stacked
Features
- Breakfast Bar, Built-in Features, Brick Walls, Ceiling Fan(s), Separate/Formal Dining Room, Recessed Lighting, Storage
- Flooring: Tile, Wood
- Windows: Double Pane Windows, ENERGY STAR Qualified Windows, Plantation Shutters
- Has fireplace: Yes
- Fireplace features: Gas, Living Room, Primary Bedroom, Outside
- Common walls with other units/homes: No Common Walls
Interior area
- Total interior livable area: 1,829 sqft
Property
Parking
- Total spaces: 1
- Parking features: Direct Access, Driveway Level, Door-Single, Electric Vehicle Charging Station(s), Garage, Tandem, Uncovered
- Garage spaces: 1
Accessibility
- Accessibility features: None
Features
- Levels: One
- Stories: 1
- Entry location: 1
- Patio & porch: Concrete, Stone
- Pool features: None
- Has spa: Yes
- Spa features: Above Ground, Heated, Private
- Fencing: Excellent Condition
- Has view: Yes
- View description: Hills, Mountain(s), Neighborhood
Lot
- Size: 6,534 Square Feet
- Features: Landscaped, Street Level
Details
- Parcel number: 001185014
- Zoning: R1
- Special conditions: Standard,Trust
Construction
Type & style
- Home type: SingleFamily
- Architectural style: Bungalow
- Property subtype: Single Family Residence
Materials
- Brick
- Foundation: Raised
- Roof: Composition
Condition
- Updated/Remodeled
- New construction: No
- Year built: 1937
Utilities & green energy
- Electric: 220 Volts
- Sewer: Public Sewer
- Water: Public
- Utilities for property: Cable Connected, Electricity Connected, Natural Gas Connected, Sewer Connected, Water Connected
Community & HOA
Community
- Features: Biking, Curbs, Gutter(s), Suburban
- Security: Security System, Closed Circuit Camera(s), Carbon Monoxide Detector(s), Security Gate, Smoke Detector(s)
- Subdivision: San Luis Obispo(380)
Location
- Region: San Luis Obispo
Financial & listing details
- Price per square foot: $1,061/sqft
- Tax assessed value: $1,940,000
- Annual tax amount: $21,383
- Date on market: 6/14/2024
- Cumulative days on market: 10 days
- Listing terms: Cash
- Inclusions: All appliances, washer, dryer, two TVs, subwoofers and sound bars (for TVs), all Sonos speakers and AV equipment, outdoor spa, security system with 8 cameras, two fountains, potted plants, electric car charger, back-up generator.
Price history
| Date | Event | Price |
|---|---|---|
| 7/26/2024 | Sold | $1,940,000+2.4%$1,061/sqft |
Source:  CRMLS #SC24109821 Report a problem CRMLS #SC24109821 Report a problem | ||
| 6/24/2024 | Pending sale | $1,895,000$1,036/sqft |
Source: CRMLS #SC24109821 Report a problem | ||
| 6/14/2024 | Listed for sale | $1,895,000+134%$1,036/sqft |
Source: CRMLS #SC24109821 Report a problem | ||
| 7/25/2014 | Sold | $810,000-1.1%$443/sqft |
Source: Public Record Report a problem | ||
| 6/19/2014 | Price change | $819,000-1.2%$448/sqft |
Source: RE/MAX DEL ORO #1044144 Report a problem | ||
| 5/30/2014 | Price change | $829,000-2.5%$453/sqft |
Source: RE/MAX DEL ORO #1044144 Report a problem | ||
| 5/16/2014 | Listed for sale | $849,900+14.5%$465/sqft |
Source: Re/Max Del Oro, Inc. #1044144 Report a problem | ||
| 6/17/2004 | Sold | $742,500+50%$406/sqft |
Source: Public Record Report a problem | ||
| 2/27/2002 | Sold | $495,000+13.8%$271/sqft |
Source: Public Record Report a problem | ||
| 11/15/2000 | Sold | $435,000+68.9%$238/sqft |
Source: Public Record Report a problem | ||
| 11/2/1993 | Sold | $257,500$141/sqft |
Source: Public Record Report a problem | ||
Public tax history
| Year | Property taxes | Tax assessment |
|---|---|---|
| 2025 | $21,383 +101.5% | $1,940,000 +102.1% |
| 2024 | $10,610 +1.8% | $960,090 +2% |
| 2023 | $10,419 +6.7% | $941,266 +2% |
| 2022 | $9,766 +1.6% | $922,811 +2% |
| 2021 | $9,610 +1% | $904,718 +1% |
| 2020 | $9,512 +1% | $895,442 +2% |
| 2019 | $9,413 +2% | $877,886 +2% |
| 2018 | $9,229 +2% | $860,673 +2% |
| 2017 | $9,048 +2.6% | $843,798 +2.6% |
| 2016 | $8,818 | $822,352 +1.5% |
| 2015 | $8,818 +31.1% | $810,000 +20.9% |
| 2014 | $6,727 | $670,005 +2.5% |
| 2012 | -- | $653,900 +3% |
| 2011 | -- | $635,000 -7.6% |
| 2010 | -- | $687,000 -16.2% |
| 2009 | -- | $819,776 +2% |
| 2008 | -- | $803,703 +2% |
| 2007 | -- | $787,946 +2% |
| 2006 | -- | $772,497 +2% |
| 2005 | -- | $757,350 +47.3% |
| 2004 | -- | $514,325 +1.9% |
| 2003 | -- | $504,900 +13.8% |
| 2002 | -- | $443,700 +2% |
| 2001 | -- | $435,000 |
Find assessor info on the county website
Neighborhood: 93405
Nearby homes
- $1,150,9002 bd1 ba1.2k sqft479 Chorro St, San Luis Obispo, CA 93405Off Market
- $1,265,0003 bd2 ba1.3k sqft495 Chorro St, San Luis Obispo, CA 93405Sold
- $1,025,1003 bd1 ba1.2k sqft762 Lincoln St, San Luis Obispo, CA 93405Off Market
- $983,8002 bd2 ba1k sqft754 Lincoln St, San Luis Obispo, CA 93405Off Market
- $1,273,0003 bd3 ba2k sqft878 Lincoln St, San Luis Obispo, CA 93405Sold
- $1,273,0003 bd3 ba1.8k sqft878 Lincoln Ave, San Luis Obispo, CA 93405Sold
- $1,468,8002 bd2 ba1.5k sqft453 Chorro St, San Luis Obispo, CA 93405Off Market
- $440,0003 bd2 ba1k sqft785 Lincoln Ave, San Luis Obispo, CA 93405Sold
Nearby schools
GreatSchools rating
- 9/10Bishop's Peak Elementary SchoolGrades: K-6Distance: 1.3 mi
- 9/10Laguna Middle SchoolGrades: 7-8Distance: 2.2 mi
- 10/10San Luis Obispo High SchoolGrades: 9-12Distance: 1 mi
Schools provided by the listing agent
- High: San Luis Obispo
Source: CRMLS. This data may not be complete. We recommend contacting the local school district to confirm school assignments for this home.


Get pre-qualified for a loan
At Zillow Home Loans, we can pre-qualify you in as little as 5 minutes with no impact to your credit score.An equal housing lender. NMLS #10287.
Sell for more on Zillow
Get a Zillow Showcase℠ listing at no additional cost and you could sell for .
$2,041,800
2% more
+$40,836
With Zillow Showcase(estimated)
$2,082,636
- California
- San Luis Obispo County
- San Luis Obispo
- 93405
- 487 Chorro St
Nearby cities
Nearby zip codes
Other San Luis Obispo Topics
