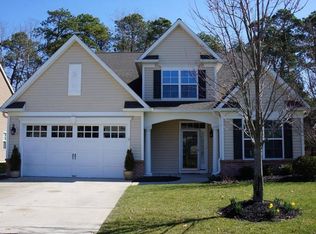
Pride of ownership shows throughout this Bob Meyer home. The original owners have maintained this home with consistent updates and comforts for today's buyer. The octagonal foyer leads to an open floor plan of living room, formal dining room, breakfast nook, and open kitchen with breakfast bar and upgraded SS appliances. Double french doors open to a true study for the work at home owner. The sun room (original to the home) is just off the kitchen, and makes the perfect retreat for gazing out onto the professionally landscaped rear area and custom paver patio. The professional grade landscape lighting highlights the features of the landscaping, and light the paths surrounding the home. The first floor owner's suite is thoughtfully designed with a tray ceiling, upgraded en-suite bath with soaking tub and stand up shower with seamless glass, and a walk in closet with built in organizer. Upstairs the new owner will enjoy a space for guests with private sitting area, and the third bedroom with private 2nd floor bath. The full attic off the 2nd floor sitting area is a full walk in attic with space to store all those extra belongings. Newer HVAC with duo-zone insures that both floors are equally comfortable. And did we mention the Solar City Solar Panels (PPA)? Save money, and go "green". The home-owner benefits while Solar City maintains the panels - no lease, or additional insurance, just reduced electric bills. This home is a Must See. Call today for personal tour.
This property is not currently displayed as for sale or rent on Zillow. This may be different from what's on other websites or public sources.