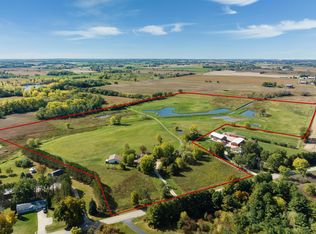
Awe-inspiring views! This 55 acre, 3 bedroom, 3 full bath property boasts gorgeous views over wildlife and training ponds, allowing you to enjoy picturesque sunsets and the beauty of nature from the comfort of your own home. Whether you're lounging in the cozy living room or enjoying the sunroom, the stunning views will always be within sight. The abundance of natural light enhances the warm and inviting atmosphere. Enjoy the peace and tranquility of country living, while still being just a stone's throw away from all the amenities and attractions the city has to offer. It's the best of both worlds! Don't miss out on this piece of paradise. Contact us today to schedule a viewing and start envisioning your dream life in this idyllic country setting. Confirm measurements if material.
Sold
$825,000
487 County Rd N, Pickett, WI 54964
3beds
2,958sqft
Single Family Residence
Built in 1992
55.35 Acres Lot
$848,900 Zestimate®
$279/sqft
$3,378 Estimated rent
Home value
$848,900
$806,000 - $891,000
$3,378/mo
Zestimate® history
Owner options
List your home for rent
$3,378/mo
Rent Zestimate®
Find your next renter with Zillow Rental Manager. Plus, with online applications, you can quickly screen prospective tenants – for free.
$3,378/mo
Rent Zestimate®
Refinance and save
$3,488/mo
Est. payment
Refinancing to a lower rate could help reduce your monthly payments and save thousands over the life of the loan.
$3,488/mo
Est. payment
Explore your selling options
Work with a Zillow partner agent
Leverage their expertise and Zillow's premium Showcase listings to get your home seen by more buyers.
Get startedList with your own agent
Get your home in front of millions of buyers by listing it on Zillow.
Learn how to do itSell it yourself
Take full control of how buyers see your home on Zillow by listing For Sale by Owner (FSBO).
List your homeWhat's special
Zillow last checked:
Listing updated:
Listed by:
Kathy Zeratsky,
Better Homes and Gardens Real Estate Special Properties
Bought with:
Becky L Cassity, 89829-94
Bunbury & Assoc, REALTORS
Source: SCWMLS,MLS#: 1973558
Facts & features
Interior
Bedrooms & bathrooms
- Bedrooms: 3
- Bathrooms: 3
- Full bathrooms: 3
- Main level bathrooms: 2
Primary bedroom
- Level: Main
- Area: 165
- Dimensions: 15 x 11
Bedroom 2
- Level: Main
- Area: 110
- Dimensions: 10 x 11
Bedroom 3
- Level: Lower
- Area: 132
- Dimensions: 12 x 11
Family room
- Area: 225
- Dimensions: 15 x 15
Kitchen
- Features: Dishwasher, Microwave, Pantry, Range/Oven, Refrigerator
- Level: Main
- Area: 120
- Dimensions: 10 x 12
Living room
- Level: Main
- Area: 345
- Dimensions: 23 x 15
Heating
- Forced Air
Cooling
- Central Air
Appliances
- Included: Washer, Dryer, Water Softener Rented
- Laundry: Main Level
Features
- Walk-In Closet(s), Great room, Vaulted Ceiling(s), Jetted bathtub, At Least 1 tub, Sun Room, Second Kitchen, Mud Room, Rec Room
- Windows: Skylight(s)
- Basement: Full,Partially Finished,Sump Pump
- Has fireplace: Yes
- Fireplace features: Gas
Interior area
- Total structure area: 2,958
- Total interior livable area: 2,958 sqft
- Finished area above ground: 1,639
Property
Parking
- Total spaces: 2
- Parking features: 2 car, Attached, Garage Door Opener
- Attached garage spaces: 2
- Has uncovered spaces: Yes
Features
- Levels: One
- Stories: 1
- Patio & porch: Deck, Patio
- Fencing: Fenced
- Waterfront features: Pond
Lot
- Size: 55.35 Acres
Details
- Additional structures: Storage, Pole building
- Parcel number: 0240765, 0240766,024076601
- Zoning: A-2
- Horses can be raised: Yes
Construction
Type & style
- Home type: SingleFamily
- Architectural style: Ranch
- Property subtype: Single Family Residence
Materials
- Vinyl Siding
- Foundation: Poured concrete foundatn
Condition
- Year built: 1992
Utilities & green energy
- Sewer: Non-Municipal/Prvt dispos
- Water: Well
Community & HOA
Community
- Security: Security System
Location
- Region: Pickett
Financial & listing details
- Price per square foot: $279/sqft
- Tax assessed value: $248,600
- Annual tax amount: $4,214
- Date on market: 3/25/2024
- Listing terms: Arms Length
- Inclusions: Stove, Refrigerator, Dishwasher, Washer and Dryer, Generator
- Exclusions: Sellers personal property not mentioned above.
Price history
Price history is unavailable.
Public tax history
Tax history is unavailable.
Neighborhood: 54964
Nearby homes
- $835,0003 bd3 ba2.9k sqft487 County Rd, Pickett, WI 54964For Sale
- $674,400-- bd-- ba-- sqft490 County Road Ff, Pickett, WI 54964Off Market
- $276,000-- bd-- ba-- sqft490 County Road Ff, Pickett, WI 54964Off Market
- $366,3003 bd1 ba2.6k sqft5615 County Rd N, Pickett, WI 54964Off Market
- $467,600-- bd-- ba-- sqft5505 County Rd N, Pickett, WI 54964Off Market
- $752,500-- bd-- ba-- sqft5575 County Rd N, Pickett, WI 54964Off Market
- $456,200-- bd-- ba-- sqft690 County Rd, Pickett, WI 54964Off Market
- $161,000-- bd-- ba-- sqft448 County Rd, Pickett, WI 54964Sold
Nearby schools
GreatSchools rating
- 4/10Murray Park Elementary SchoolGrades: 3-5Distance: 8.8 mi
- 6/10Ripon Middle SchoolGrades: 6-8Distance: 9.7 mi
- 6/10Ripon High SchoolGrades: 9-12Distance: 9.7 mi
Schools provided by the listing agent
- Middle: Ripon
- High: Ripon
- District: Ripon
Source: SCWMLS. This data may not be complete. We recommend contacting the local school district to confirm school assignments for this home.


Get pre-qualified for a loan
At Zillow Home Loans, we can pre-qualify you in as little as 5 minutes with no impact to your credit score.An equal housing lender. NMLS #10287.
- Wisconsin
- Winnebago County
- Utica
- 54964
- 487 County Rd N
