Skip main navigation
Sold
  • Price Unknown

    487 County Road 4270, Clifton, TX 76634

    3beds
    2,543sqft
    Farm, Single Family Residence
    Built in 2007
    10.01 Acres Lot
    $685,800 Zestimate®
    $--/sqft
    $2,736 Estimated rent

    Home value

    $685,800

    Estimated sales range

    Not available

    $2,736/mo

    Zestimate® history
    Loading
    Loading...

    Owner options

    List your home for rent

    $2,736/mo

    Rent Zestimate®

    Find your next renter with Zillow Rental Manager. Plus, with online applications, you can quickly screen prospective tenants – for free.

    Learn more

    $2,736/mo

    Rent Zestimate®

    Refinance and save

    Refinancing to a lower rate could help reduce your monthly payments and save thousands over the life of the loan.

    See today's rates

    Explore your selling options

    Work with a Zillow partner agent

    Leverage their expertise and Zillow's premium Showcase listings to get your home seen by more buyers.

    Get started

    List with your own agent

    Get your home in front of millions of buyers by listing it on Zillow.

    Learn how to do it

    Sell it yourself

    Take full control of how buyers see your home on Zillow by listing For Sale by Owner (FSBO).

    List your home

    What's special

    Well-equipped workshopSpacious porchSweeping viewsFlexible spacePanoramic countryside viewsLarge windowsScenic views
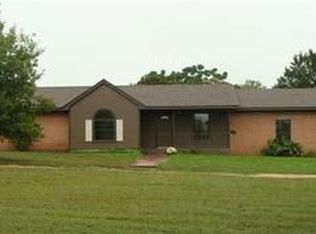
    Nestled atop a scenic hill in Clifton, Texas, 487 County Road 4270 offers sweeping views and 100 feet of elevation change across 10.01 beautiful acres. This charming lodge-style home captures the essence of rustic elegance with modern comfort, providing a peaceful country retreat just minutes from town. Enter the property through one of two gated entrances and be welcomed by an open-concept living and kitchen area featuring large windows that flood the space with natural light and frame panoramic countryside views. The kitchen is designed for cooking and entertaining, with a warm blue-and-white cabinet scheme that pairs perfectly with the home’s rustic finishes. French doors open from the main living area to a spacious porch—perfect for taking in breathtaking Texas sunrises and watching the wildlife. The main level includes two bedrooms and two full bathrooms. The private primary suite is tucked away in its wing and features scenic views and a spa-like bathroom with a soaking tub and walk-in shower. A separate guest suite offers added privacy with its full bath and sliding barn door for charm and seclusion. The lower level of the home provides flexible space—perfect as a guest suite, game room, or additional living area—with a convenient kitchenette and access to a covered patio. Energy-efficient features include high-efficiency zoned HVAC, foam insulation, and double-pane windows and doors. Outdoors, a well-equipped workshop adds functionality and the seller has meticulously groomed the grounds to enhance the property's natural beauty. Wildlife, serenity, and wide-open skies make this the perfect getaway or full-time residence. If you want peace, privacy, and a taste of country living in Bosque County, this property delivers it all.

    Zillow last checked:

    Listing updated:

    Listed by:

    Tai Cobb Klam 0594871 254-253-0157,

    COBB RANCH PROPERTIES, LLC 254-253-0157

    Bought with:

    Caroline Deeter

    RE/MAX DFW Associates IV

    Source: NTREIS,MLS#: 20882629

    Facts & features

    Interior

    Bedrooms & bathrooms
    • Bedrooms: 3
    • Bathrooms: 3
    • Full bathrooms: 3
    Primary bedroom
    • Level: First
    • Dimensions: 0 x 0
    Bedroom
    • Level: First
    • Dimensions: 0 x 0
    Bedroom
    • Level: Second
    • Dimensions: 0 x 0
    Primary bathroom
    • Level: First
    • Dimensions: 0 x 0
    Other
    • Level: First
    • Dimensions: 0 x 0
    Other
    • Level: Second
    • Dimensions: 0 x 0
    Kitchen
    • Level: First
    • Dimensions: 0 x 0
    Living room
    • Level: First
    • Dimensions: 0 x 0
    Appliances
    • Included: Dishwasher, Electric Cooktop, Disposal, Microwave, Refrigerator, Washer
    Features
    • Built-in Features, Chandelier, Decorative/Designer Lighting Fixtures, Eat-in Kitchen, Granite Counters, High Speed Internet, In-Law Floorplan, Kitchen Island, Multiple Staircases, Open Floorplan, Pantry, Vaulted Ceiling(s), Natural Woodwork, Walk-In Closet(s), Wired for Sound
    • Has basement: No
    • Number of fireplaces: 1
    • Fireplace features: Family Room, Gas Log, Propane
    Interior area
    • Total interior livable area: 2,543 sqft

    Property

    Parking
    • Total spaces: 2
    • Parking features: Additional Parking, Circular Driveway, Door-Multi, Driveway, Electric Gate, Garage, Garage Door Opener, Gravel
    • Attached garage spaces: 2
    • Has uncovered spaces: Yes
    Features
    • Levels: Two,Multi/Split
    • Stories: 2
    • Patio & porch: Covered, Deck, Patio, Side Porch
    • Pool features: None
    Lot
    • Size: 10.01 Acres
    • Features: Acreage, Cleared, Hardwood Trees, Landscaped, Rolling Slope, Many Trees, Steep Slope, Sloped, Few Trees, Wooded
    • Topography: Hill,Rough
    • Residential vegetation: Brush
    Details
    • Parcel number: R21879

    Construction

    Type & style
    • Home type: SingleFamily
    • Architectural style: Ranch,Split Level,Farmhouse
    • Property subtype: Farm, Single Family Residence
    Materials
    • Foundation: Slab
    Condition
    • Year built: 2007

    Utilities & green energy

    • Sewer: Septic Tank
    • Water: Rural
    • Utilities for property: Electricity Available, Septic Available

    Community & HOA

    Community
    • Subdivision: Bushee-Conley #2
    HOA
    • Has HOA: No
    Location
    • Region: Clifton

    Financial & listing details

    • Tax assessed value: $629,128
    • Annual tax amount: $7,184
    • Date on market: 3/26/2025
    • Cumulative days on market: 97 days
    • Electric utility on property: Yes

    Price history

    DateEventPrice
    7/1/2025Sold--
    Source: NTREIS #20882629 Report a problem
    4/17/2025Contingent$695,000$273/sqft
    Source: NTREIS #20882629 Report a problem
    3/26/2025Listed for sale$695,000+3%$273/sqft
    Source: NTREIS #20882629 Report a problem
    5/10/2024Sold--
    Source: NTREIS #20510556 Report a problem
    4/1/2024Pending sale$675,000$265/sqft
    Source: WMLS #220039 Report a problem
    3/26/2024Price change$675,000-3.6%$265/sqft
    Source: WMLS #220039 Report a problem
    3/25/2024Pending sale$700,000$275/sqft
    Source: WMLS #220039 Report a problem
    3/25/2024Contingent$700,000$275/sqft
    Source: NTREIS #20510556 Report a problem
    1/11/2024Listed for sale$700,000$275/sqft
    Source: WMLS #220039 Report a problem

    Public tax history

    YearProperty taxesTax assessment
    2025$7,818 +8.8%$629,128 -1.3%
    2024$7,184 +22.4%$637,509 +14.4%
    2023$5,867 -8%$557,198 +5.8%
    2022$6,376 +5.6%$526,482 +45.5%
    2021$6,037 -13.7%$361,844 -4.8%
    2020$6,995 +10.8%$380,262 +10%
    2018$6,316 $345,770 +2%
    2017-- $339,146 +40.4%
    2016-- $241,519
    2015-- $241,519
    2014-- --
    2013-- $241,519
    2012-- --
    2011-- --
    2010-- $241,520
    2009-- $241,520 +173.2%
    2008-- $88,390
    Find assessor info on the county website

    Neighborhood: 76634

    Nearby schools

    GreatSchools rating
    Schools provided by the listing agent
    • Elementary: Clifton
    • Middle: Clifton
    • High: Clifton
    • District: Clifton ISD

    Source: NTREIS. This data may not be complete. We recommend contacting the local school district to confirm school assignments for this home.

    Sell for more on Zillow
    Get a Zillow Showcase℠ listing at no additional cost and you could sell for .
    $685,800
    2% more
    +$13,716
    With Zillow Showcase(estimated)
    $699,516