Skip main navigation
Closed
  • $452,500

    487 County Road 7593, Jonesboro, AR 72405

    4beds
    2,846sqft
    Single Family Residence
    Built in 2003
    3.9 Acres Lot
    $454,000 Zestimate®
    $159/sqft
    $2,883 Estimated rent

    Home value

    $454,000

    $409,000 - $508,000

    $2,883/mo

    Zestimate® history
    Loading
    Loading...

    Owner options

    List your home for rent

    $2,883/mo

    Rent Zestimate®

    Find your next renter with Zillow Rental Manager. Plus, with online applications, you can quickly screen prospective tenants – for free.

    Learn more

    $2,883/mo

    Rent Zestimate®

    Refinance and save

    $2,257/mo

    Est. payment

    Refinancing to a lower rate could help reduce your monthly payments and save thousands over the life of the loan.

    See today's rates

    $2,257/mo

    Est. payment

    Explore your selling options

    Work with a Zillow partner agent

    Leverage their expertise and Zillow's premium Showcase listings to get your home seen by more buyers.

    Get started

    List with your own agent

    Get your home in front of millions of buyers by listing it on Zillow.

    Learn how to do it

    Sell it yourself

    Take full control of how buyers see your home on Zillow by listing For Sale by Owner (FSBO).

    List your home

    What's special

    Private retreatUpstairs bonus roomModern amenitiesModern luxuryExpansive covered back patioLarge private backyardOpen layout
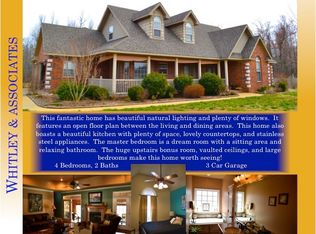
    Stately Brick home on 3.9 Private acres. Escape to your own private retreat in this exclusive Terra Hills subdivision. This impeccable 4 bedroom 2.5 bath brick home offers a perfect blend of modern luxury, comfort, and country, serenity, in just 2846 sq ft., all while being just minutes form Jonesboro's top amenities. Key features include: A long, full-length concrete driveway welcomes you to this timeless brick home, Next you'll step up to the breathtaking front porch-perfect place to enjoy quiet mornings or greet guests in style. The home's open layout is complemented by modern amenities throughout including a 9 x 12 safe-room. The upstairs bonus room adds versatile space, perfect for a media room, home office, or playroom. The large, private backyard is a tranquil haven. The expansive covered back patio is ideal for relaxing or hosting gatherings with family and friends. A 24 x 32 shop with a roll up door provides ample room for projects, hobbies, or extra vehicle storage. This remarkable property is a rare find and a must-see for anyone seeking upscale, private living in a highly sought-after location. Don't miss the opportunity to make this stunning home your own.

    Zillow last checked:

    Listing updated:

    Listed by:

    Billy Clark 870-612-4290,

    Coldwell Banker Village Communities,

    Eric Clark 870-761-7924,

    Coldwell Banker Village Communities

    Bought with:

    Jon Moore, AR

    Halsey Real Estate

    Source: CARMLS,MLS#: 25044118MLS Logo

    Facts & features

    Interior

    Bedrooms & bathrooms
    • Bedrooms: 4
    • Bathrooms: 3
    • Full bathrooms: 2
    • 1/2 bathrooms: 1
    Rooms
    • Room types: Bonus Room
    Dining room
    • Features: Separate Dining Room
    Heating
    • Electric, Heat Pump
    Cooling
    • Electric
    Appliances
    • Included: Microwave, Electric Range, Dishwasher, Disposal, Refrigerator, Electric Water Heater
    • Laundry: Washer Hookup, Electric Dryer Hookup
    Features
    • Walk-In Closet(s), Ceiling Fan(s), Breakfast Bar, 4 Bedrooms Same Level
    • Flooring: Wood, Tile
    • Has fireplace: Yes
    • Fireplace features: Gas Logs Present
    Interior area
    • Total structure area: 2,846
    • Total interior livable area: 2,846 sqft

    Property

    Parking
    • Total spaces: 2
    • Parking features: Garage, Two Car
    • Has garage: Yes
    Features
    • Levels: Two
    • Stories: 2
    • Patio & porch: Patio, Porch
    • Exterior features: Shop
    Lot
    • Size: 3.9 Acres
    • Features: Sloped
    Details
    • Parcel number: 1315410101800

    Construction

    Type & style
    • Home type: SingleFamily
    • Architectural style: Traditional
    • Property subtype: Single Family Residence
    Materials
    • Brick, Metal/Vinyl Siding
    • Foundation: Slab
    • Roof: Shingle
    Condition
    • New construction: No
    • Year built: 2003

    Utilities & green energy

    • Electric: Electric-Co-op
    • Sewer: Septic Tank
    • Water: Public

    Community & HOA

    Community
    • Security: Security System
    • Subdivision: Metes & Bounds
    HOA
    • Has HOA: Yes
    • HOA fee: $125 annually
    Location
    • Region: Jonesboro

    Financial & listing details

    • Price per square foot: $159/sqft
    • Annual tax amount: $3,800
    • Date on market: 11/4/2025
    • Listing terms: VA Loan,FHA,Conventional,Cash
    • Road surface type: Paved

    Price history

    DateEventPrice
    3/3/2026Sold$452,500-1.6%$159/sqft
    Source: CARMLS #25044118 Report a problem
    11/4/2025Listed for sale$459,900$162/sqft
    Source: Northeast Arkansas BOR #10125824 Report a problem

    Public tax history

    Tax history is unavailable.

    Neighborhood: 72405

    Nearby schools

    GreatSchools rating
    Get pre-qualified for a loan
    At Zillow Home Loans, we can pre-qualify you in as little as 5 minutes with no impact to your credit score.

    An equal housing lender. NMLS #10287.