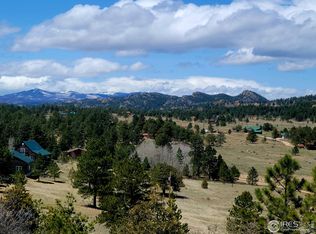
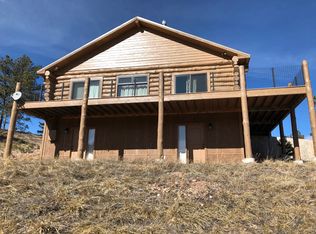
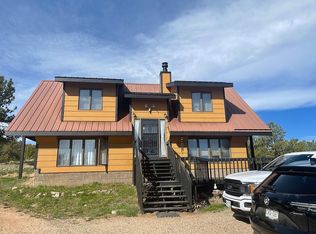
Lodge Ranch style home with split bedroom design. This a a designer floor plan home that was redesigned to include a 2.5 garage floor plan and a separate mudroom room and half bath off of the garage area. Open floor plan with open shelving, island, great room with pub style dining area. All trim was hand made and hand stained from alder. Maple lower cabinets stained to match trim with granite counter tops. Island is custom design from a cabinet maker from Indiana out ot alder. Kitchen and bathroom are designed from same materials to give a clean concise rustic appearance. Large walk-in pantry in kitchen area with shelving. Additional storage in Amish made shed and a 4ft. high insulated crawl space that you enter from master bedroom.Home property has been mitagated and designed to flow with the outside landscape of the mountain foothills. Home materials that are fire resistant including Class 4 composition shingled. The hard-landscaping has 3 ft.designer gravel and boulders to provide further protection to the home and add to curd appeal. Trex like decking with iron railing and Hot Spring hot-tub finishes off the outdoor spa experience!
This property is not currently displayed as for sale or rent on Zillow. This may be different from what's on other websites or public sources.