New roof coming soon! Welcome to main floor 1-level living in this gorgeously updated turn-of-the-century condo loaded with the original character of bygone days in a wonderful Cathedral Hill location walking distance from so many great amenities.
Stately brick exterior with steps up to porch with new composite decking and a private sitting area which is exclusive to this unit. Entry with windows, mailboxes, this main floor condo on the right, and stairs to the upper levels.
Upon entering, you'll see so much of the character, from the hardwood floors throughout, to the bay windows of the living room overlooking the front porch. There is an updated gas fireplace in the living room with a newer custom-designed mantle. There is also a small nook in the living room with additional shelving and a generous closet. The living room joins the spacious formal dining room, with more bay windows facing east. Just steps from this gorgeous dining area, is the main octagon-shaped hall with entrances to the bedrooms, bathroom, and the kitchen. This area showcases the gorgeous woodwork with Inlaid floor design, the multi-panel solid doors, and the transom windows above all the doors. The kitchen. with the original terracotta flooring, has been updated with newer cabinets, granite counter-tops, stainless steel appliances (including double-oven), paneled refrigerator/freezer with matching woodwork, has a window, entrance to pantry/laundry room, peninsula, and exit to the back hall with steps to the upper and lower levels, and to the quaint fenced back yard and back deck!
There is a very spacious primary bedroom with large closet, and two windows - one facing west and the other overlooking the back yard. The good-sized 2nd BR has a window facing west, a closet, and the seller has added a gorgeous custom-designed double-sized Murphy Bed that matches the character and beautiful woodwork of this home. This Murphy Bed - with loads of storage options, can also be transitioned to a desk. Also on this level is a bright & sunny full bath with ceramic floor & shower surround, granite countertop, window facing east, as well ample storage space.
The lower level has secure storage areas for all three of the occupants of this building, plus mechanical room. Spacious fenced back yard leads to triple garage with newer roof, siding, garage doors, and gutters. Many updates throughout! Move In and enjoy this beauty! Enjoy a small Association that is personally managed.
Closed
$337,500
487 Dayton Ave APT 1, Saint Paul, MN 55102
2beds
1,300sqft
Low Rise
Built in 1908
-- sqft lot
$351,000 Zestimate®
$260/sqft
$2,095 Estimated rent
Home value
$351,000
$316,000 - $390,000
$2,095/mo
Zestimate® history
Owner options
List your home for rent
$2,095/mo
Rent Zestimate®
Find your next renter with Zillow Rental Manager. Plus, with online applications, you can quickly screen prospective tenants – for free.
$2,095/mo
Rent Zestimate®
Refinance and save
$2,597/mo
Est. payment
Refinancing to a lower rate could help reduce your monthly payments and save thousands over the life of the loan.
$2,597/mo
Est. payment
Explore your selling options
Work with a Zillow partner agent
Leverage their expertise and Zillow's premium Showcase listings to get your home seen by more buyers.
Get startedList with your own agent
Get your home in front of millions of buyers by listing it on Zillow.
Learn how to do itSell it yourself
Take full control of how buyers see your home on Zillow by listing For Sale by Owner (FSBO).
List your homeWhat's special
Zillow last checked:
Listing updated:
Listed by:
Lisa J. Rawson 651-253-5026,
Coldwell Banker Realty
Bought with:
Sandra Bartel
BRIX Real Estate
Source: NorthstarMLS as distributed by MLS GRID,MLS#: 6778855
Facts & features
Interior
Bedrooms & bathrooms
- Bedrooms: 2
- Bathrooms: 1
- Full bathrooms: 1
Bedroom
- Level: Main
- Area: 228 Square Feet
- Dimensions: 19x12
Bedroom 2
- Level: Main
- Area: 144 Square Feet
- Dimensions: 12x12
Deck
- Level: Main
- Area: 104 Square Feet
- Dimensions: 13x8
Dining room
- Level: Main
- Area: 180 Square Feet
- Dimensions: 15x12
Kitchen
- Level: Main
- Area: 120 Square Feet
- Dimensions: 12x10
Living room
- Level: Main
- Area: 208 Square Feet
- Dimensions: 16x13
Porch
- Level: Main
- Area: 260 Square Feet
- Dimensions: 26x10
Heating
- Forced Air
Cooling
- Central Air
Appliances
- Included: Dishwasher, Dryer, Exhaust Fan, Humidifier, Gas Water Heater, Water Filtration System, Microwave, Range, Refrigerator, Stainless Steel Appliance(s), Washer
- Laundry: Electric Dryer Hookup, In Kitchen, Laundry Closet, In Unit, Washer Hookup
Features
- Basement: Block,Full,Storage/Locker,Storage Space,Unfinished
- Has fireplace: No
- Fireplace features: Gas
Interior area
- Total structure area: 1,300
- Total interior livable area: 1,300 sqft
- Finished area above ground: 1,300
- Finished area below ground: 0
Property
Parking
- Total spaces: 1
- Parking features: Asphalt, Garage Door Opener
- Garage spaces: 1
- Has uncovered spaces: Yes
Accessibility
- Accessibility features: No Stairs Internal
Features
- Levels: One
- Stories: 1
- Patio & porch: Covered, Deck, Front Porch
- Pool features: None
- Fencing: Chain Link
Lot
- Size: 1,307 Square Feet
- Features: Near Public Transit, Tree Coverage - Medium
Details
- Foundation area: 1300
- Parcel number: 012823210210
- Zoning description: Residential-Single Family
Construction
Type & style
- Home type: Condo
- Property subtype: Low Rise
- Attached to another structure: Yes
Materials
- Block, Stone
- Roof: Age Over 8 Years,Pitched
Condition
- New construction: No
- Year built: 1908
Utilities & green energy
- Electric: Circuit Breakers, 100 Amp Service
- Gas: Electric, Natural Gas
- Sewer: City Sewer/Connected
- Water: City Water/Connected
Community & HOA
Community
- Subdivision: Condo 135 487 Dayton Condo
HOA
- Has HOA: Yes
- Amenities included: Deck, Security Building
- Services included: Hazard Insurance, Lawn Care, Maintenance Grounds, Sanitation, Snow Removal, Water
- HOA fee: $409 monthly
- HOA name: 487 Dayton Condominium Association Lucas
- HOA phone: 952-484-2416
Location
- Region: Saint Paul
Financial & listing details
- Price per square foot: $260/sqft
- Tax assessed value: $325,300
- Annual tax amount: $5,166
- Date on market: 8/26/2025
- Cumulative days on market: 69 days
- Road surface type: Paved
Price history
| Date | Event | Price |
|---|---|---|
| 12/4/2025 | Sold | $337,500$260/sqft |
Source:  NorthstarMLS as distributed by MLS GRID #6778855 Report a problem NorthstarMLS as distributed by MLS GRID #6778855 Report a problem | ||
| 11/10/2025 | Pending sale | $337,500$260/sqft |
Source: NorthstarMLS as distributed by MLS GRID #6778855 Report a problem | ||
| 10/10/2025 | Price change | $337,500-3.5%$260/sqft |
Source: NorthstarMLS as distributed by MLS GRID #6778855 Report a problem | ||
| 9/2/2025 | Listed for sale | $349,900+12.9%$269/sqft |
Source: NorthstarMLS as distributed by MLS GRID #6778855 Report a problem | ||
| 11/5/2019 | Sold | $309,900$238/sqft |
Source: NorthstarMLS as distributed by MLS GRID #5227189 Report a problem | ||
| 10/17/2019 | Pending sale | $309,900$238/sqft |
Source: Coldwell Banker Burnet - Crocus Hill #5227189 Report a problem | ||
| 7/8/2019 | Price change | $309,900-3.1%$238/sqft |
Source: Coldwell Banker Burnet - Crocus Hill #5227189 Report a problem | ||
| 5/15/2019 | Listed for sale | $319,900+4.9%$246/sqft |
Source: Coldwell Banker Burnet - Crocus Hill #5227189 Report a problem | ||
| 5/31/2018 | Sold | $305,000+3.4%$235/sqft |
Source: NorthstarMLS as distributed by MLS GRID #4938341 Report a problem | ||
| 5/2/2018 | Pending sale | $295,000$227/sqft |
Source: Keller Williams Integrity Realty #4938341 Report a problem | ||
| 4/19/2018 | Listed for sale | $295,000+4.9%$227/sqft |
Source: Keller Williams Integrity RE #4938341 Report a problem | ||
| 7/17/2015 | Sold | $281,272+0.8%$216/sqft |
Source: Public Record Report a problem | ||
| 5/23/2015 | Pending sale | $279,000$215/sqft |
Source: Edina Realty, Inc., a Berkshire Hathaway affiliate #4597736 Report a problem | ||
| 5/13/2015 | Listed for sale | $279,000+21.3%$215/sqft |
Source: Edina Realty, Inc., a Berkshire Hathaway affiliate #4597736 Report a problem | ||
| 9/11/2008 | Sold | $230,000-7.8%$177/sqft |
Source: Public Record Report a problem | ||
| 6/19/2008 | Listed for sale | $249,500+19.7%$192/sqft |
Source: NRT Minneapolis #3539245 Report a problem | ||
| 7/2/2002 | Sold | $208,500+60.4%$160/sqft |
Source: Public Record Report a problem | ||
| 11/24/1998 | Sold | $130,000+47.7%$100/sqft |
Source: Public Record Report a problem | ||
| 12/11/1996 | Sold | $88,000$68/sqft |
Source: Public Record Report a problem | ||
Public tax history
| Year | Property taxes | Tax assessment |
|---|---|---|
| 2025 | $5,166 +8.1% | $325,300 +1.5% |
| 2024 | $4,778 0% | $320,400 +1.9% |
| 2023 | $4,780 +0.6% | $314,300 +1.5% |
| 2022 | $4,752 +3.2% | $309,700 +2.9% |
| 2021 | $4,606 -3.4% | $301,000 -0.5% |
| 2020 | $4,769 +17.1% | $302,400 +15.4% |
| 2019 | $4,073 | $262,000 |
| 2018 | $4,073 -2% | $262,000 |
| 2017 | $4,156 | $262,000 |
| 2016 | $4,156 +79.8% | -- |
| 2015 | $2,312 -0.7% | $158,300 |
| 2014 | $2,328 -13.7% | -- |
| 2013 | $2,698 -10.6% | -- |
| 2012 | $3,018 +2.9% | -- |
| 2011 | $2,934 | -- |
| 2010 | -- | -- |
| 2009 | $3,076 +24.5% | -- |
| 2008 | $2,470 +15.9% | -- |
| 2007 | $2,132 +16.6% | -- |
| 2006 | $1,828 +20.9% | -- |
| 2005 | $1,512 +11.8% | -- |
| 2004 | $1,352 +15.6% | -- |
| 2003 | $1,170 +25.8% | -- |
| 2002 | $930 -5.5% | -- |
| 2001 | $984 +11.3% | -- |
| 2000 | $884 | -- |
Find assessor info on the county website
Neighborhood: Summit-University
Nearby homes
- $317,4002 bd2 ba1.3k sqft487 Dayton Ave APT 2, Saint Paul, MN 55102Off Market
- $235,0001 bd1 ba1k sqft487 Dayton Ave APT 3, Saint Paul, MN 55102Sold
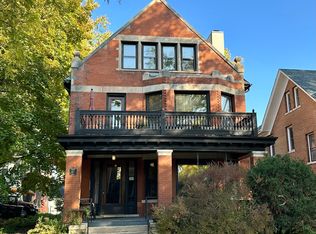
- $228,6001 bd1 ba1k sqft487 Dayton Ave, Saint Paul, MN 55102Off Market
- $676,0008 bd4 ba3.8k sqft485 Dayton Ave, Saint Paul, MN 55102Sold
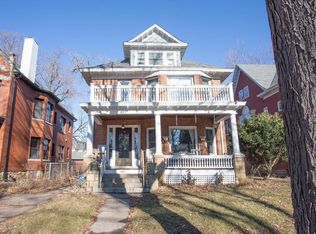
- $224,7002 bd1 ba908 sqft493 Dayton Ave APT 1, Saint Paul, MN 55102Off Market
- $279,8002 bd2 ba1.2k sqft493 Dayton Ave APT 2, Saint Paul, MN 55102Off Market
- $274,5001 bd2 ba1.1k sqft493 Dayton Ave APT 3, Saint Paul, MN 55102Off Market
- $--3 bd1 ba1.4k sqft485 Dayton Ave FLOOR 2, Saint Paul, MN 55102Off Market
Nearby schools
GreatSchools rating
- 1/10Maxfield Magnet Elementary SchoolGrades: PK-5Distance: 0.8 mi
- 3/10Hidden River Middle SchoolGrades: 6-8Distance: 2.1 mi
- 7/10Central Senior High SchoolGrades: 9-12Distance: 1.3 mi
Get a cash offer in 3 minutes
Find out how much your home could sell for in as little as 3 minutes with a no-obligation cash offer.
Estimated market value
$351,000
Get a cash offer in 3 minutes
Find out how much your home could sell for in as little as 3 minutes with a no-obligation cash offer.
Estimated market value
$351,000
- Minnesota
- Ramsey County
- Saint Paul
- 55102
- Summit-University
- 487 Dayton Ave Apartment 1
Nearby cities
Nearby neighborhoods
Nearby zip codes
Other Saint Paul Topics
