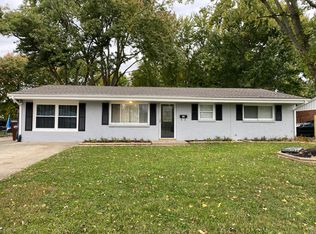
Welcome home to this charming brick ranch offering over 1,500 square feet of comfortable living space! This well-maintained home features 3 bedrooms, 1 full bath, and a versatile floor plan designed for everyday living. The spacious eat-in kitchen provides plenty of room for dining and gathering, or the additional living area can easily serve as a cozy family room.
Step outside to enjoy the covered back patio overlooking the fenced backyard—perfect for entertaining, relaxing, pets, or play. Additional highlights include a 1-car attached garage and an extra driveway parking pad for added convenience.
With its classic brick exterior, functional layout, and inviting outdoor space, this home is ready for its next owner to move in and make it their own! Seller offering carpet allowance.
Sold for $207,000
Zillow last checked:
Listing updated:
Bought with:
Billie Madden, 2020006384
Keller Williams Pinnacle Group
Source: DABR MLS,MLS#: 962105 Originating MLS: Dayton Area Board of REALTORS
Originating MLS: Dayton Area Board of REALTORSPrice history
| Date | Event | Price |
|---|---|---|
| 7/24/2026 | Sold | $207,000-3.7%$136/sqft |
Source:  DABR MLS #962105 Report a problem DABR MLS #962105 Report a problem | ||
| 6/29/2026 | Pending sale | $215,000$141/sqft |
Source: DABR MLS #962105 Report a problem | ||
| 6/22/2026 | Price change | $215,000-2.3%$141/sqft |
Source:  Cincy MLS #1883715 Report a problem Cincy MLS #1883715 Report a problem | ||
| 6/18/2026 | Listed for sale | $220,000+83.3%$145/sqft |
Source: DABR MLS #962105 Report a problem | ||
| 9/19/2018 | Sold | $120,000-6.2%$79/sqft |
Source: Public Record Report a problem | ||
| 7/2/2018 | Price change | $127,900-1.5%$84/sqft |
Source: Bella Realty Group #1580539 Report a problem | ||
| 6/17/2018 | Listed for sale | $129,900$85/sqft |
Source: Bella Realty Group #1580539 Report a problem | ||
| 6/5/2018 | Pending sale | $129,900$85/sqft |
Source: Bella Realty Group #1580539 Report a problem | ||
| 5/22/2018 | Listed for sale | $129,900+167.8%$85/sqft |
Source: Bella Realty Group #1580539 Report a problem | ||
| 4/16/2010 | Sold | $48,500-16.4%$32/sqft |
Source: Public Record Report a problem | ||
| 1/15/2010 | Listed for sale | $58,000-17.1%$38/sqft |
Source: foreclosure.com Report a problem | ||
| 1/12/2010 | Sold | $70,000-25.4%$46/sqft |
Source: Public Record Report a problem | ||
| 12/29/2009 | Listed for sale | -- |
Source: foreclosure.com Report a problem | ||
| 5/6/1999 | Sold | $93,800$62/sqft |
Source: Public Record Report a problem | ||

Get a cash offer in 3 minutes
Find out how much your home could sell for in as little as 3 minutes with a no-obligation cash offer.
Estimated market value
$207,600
