Professional photos coming soon. Welcome to this completely remodeled property suitable for a primary residence, Bed and Breakfast, home bus. or Assisted Living Facility. When you walk into the home, space is set aside for an office or greeting area. Upon entering the living area, you're welcomed by a lg family room, dining room, lg open kitchen w/ new appliances. The main level features 3 bedrooms and 3.5 bathrooms. The lower level features a separate living area, huge rec room and 1.5 bathrooms. The building has a new roof, siding, all new flooring, finished basement with drop ceiling, all new appliances, speed queen washer and dryer and comes fully furnished. The parking area is spacious and can accommodate many vehicles. The side yard is perfect for relaxing and sitting by the creek.
For sale
$548,000
487 E Elizabeth St, Stockbridge, MI 49285
4beds
5,580sqft
Single Family Residence
Built in 1960
0.54 Acres Lot
$524,500 Zestimate®
$98/sqft
$-- HOA
What's special
- 45 days
- 288
- 5
Zillow last checked:
Listing updated:
Listed by:
Susan Giguere 517-775-1610,
RE/MAX Real Estate Professionals 517-321-8255,
Michael Sprague 517-204-5219,
RE/MAX Real Estate Professionals
Source: Greater Lansing AOR,MLS#: 298684
Facts & features
Interior
Bedrooms & bathrooms
- Bedrooms: 4
- Bathrooms: 6
- Full bathrooms: 4
- 1/2 bathrooms: 2
Primary bedroom
- Level: First
- Area: 227.37 Square Feet
- Dimensions: 15.9 x 14.3
Bedroom 2
- Level: First
- Area: 221.2 Square Feet
- Dimensions: 15.8 x 14
Bedroom 3
- Level: First
- Area: 126.49 Square Feet
- Dimensions: 13.9 x 9.1
Dining room
- Level: First
- Area: 217.6 Square Feet
- Dimensions: 16 x 13.6
Kitchen
- Level: First
- Area: 405.04 Square Feet
- Dimensions: 24.4 x 16.6
Laundry
- Level: First
- Area: 95.68 Square Feet
- Dimensions: 10.4 x 9.2
Living room
- Level: First
- Area: 219.1 Square Feet
- Dimensions: 16.11 x 13.6
Office
- Level: First
- Area: 447.76 Square Feet
- Dimensions: 38.6 x 11.6
Other
- Description: REC ROOM
- Features: Carpet Floor
- Level: Basement
- Area: 856.71 Square Feet
- Dimensions: 50.1 x 17.1
Heating
- Forced Air, Natural Gas
Cooling
- Central Air
Appliances
- Included: Dishwasher, Dryer, Electric Range, Microwave, Refrigerator, Washer
- Laundry: Laundry Room
Features
- Flooring: Carpet, Vinyl
- Basement: Egress Windows,Finished,Full,Sump Pump,Walk-Up Access
Interior area
- Total structure area: 5,680
- Total interior livable area: 5,580 sqft
- Finished area above ground: 2,880
- Finished area below ground: 2,700
Video & virtual tour
Property
Parking
- Parking features: Gravel, Parking Lot
Accessibility
- Accessibility features: Accessible Bedroom, Accessible Doors, Accessible Full Bath, Accessible Hallway(s), Central Living Area
Features
- Levels: One
- Stories: 1
- Has view: Yes
- View description: Creek/Stream
- Has water view: Yes
- Water view: Creek/Stream
Lot
- Size: 0.54 Acres
- Dimensions: 157 x 157 x 132 x 159
Details
- Foundation area: 2800
- Parcel number: 33421626157001
- Zoning description: Zoning
Construction
Type & style
- Home type: SingleFamily
- Architectural style: Ranch
- Property subtype: Single Family Residence
Materials
- Vinyl Siding
- Foundation: Block
Condition
- Year built: 1960
Utilities & green energy
- Electric: 200+ Amp Service
- Sewer: Public Sewer
- Water: Public
- Utilities for property: Natural Gas Connected, High Speed Internet Available, Cable Available
Community & HOA
Community
- Subdivision: None
Location
- Region: Stockbridge
Financial & listing details
- Price per square foot: $98/sqft
- Tax assessed value: $114,600
- Annual tax amount: $3,601
- Date on market: 9/2/2026
- Listing terms: VA Loan,Cash,Conventional,FHA,Contract
- Road surface type: Paved
Estimated market value
$524,500
$498,000 - $551,000
$4,303/mo
Price history
| Date | Event | Price |
|---|---|---|
| 9/2/2026 | Listed for sale | $548,000+429.5%$98/sqft |
Source:  Greater Lansing AOR #298684 Report a problem Greater Lansing AOR #298684 Report a problem | ||
| 9/12/2025 | Sold | $103,500-17.2%$19/sqft |
Source:  MichRIC #25025282 Report a problem MichRIC #25025282 Report a problem | ||
| 8/11/2025 | Contingent | $125,000$22/sqft |
Source: MichRIC #25025282 Report a problem | ||
| 7/23/2025 | Price change | $125,000-16.7%$22/sqft |
Source: MichRIC #25025282 Report a problem | ||
| 7/9/2025 | Listed for sale | $150,000$27/sqft |
Source: MichRIC #25025282 Report a problem | ||
| 7/1/2025 | Contingent | $150,000+81.6%$27/sqft |
Source: MichRIC #25025282 Report a problem | ||
| 6/13/2025 | Sold | $82,578-44.9%$15/sqft |
Source: Public Record Report a problem | ||
| 6/11/2025 | Price change | $150,000-11.7%$27/sqft |
Source: MichRIC #25025282 Report a problem | ||
| 5/30/2025 | Listed for sale | $169,900+88.8%$30/sqft |
Source: MichRIC #25025282 Report a problem | ||
| 2/11/2005 | Sold | $90,000$16/sqft |
Source: Public Record Report a problem | ||
Public tax history
| Year | Property taxes | Tax assessment |
|---|---|---|
| 2025 | $2,444 +5.6% | $114,600 +3% |
| 2024 | $2,315 | $111,300 +8.9% |
| 2023 | -- | $102,200 +17.5% |
| 2022 | -- | $87,000 +5.5% |
| 2021 | -- | $82,500 +0.9% |
| 2020 | -- | $81,800 +11.7% |
| 2019 | $1,899 | $73,200 +10.7% |
| 2018 | $1,899 | $66,100 |
| 2017 | -- | $66,100 +0.6% |
| 2016 | -- | $65,700 +9.2% |
| 2015 | -- | $60,150 +14.4% |
| 2014 | -- | $52,600 +0.8% |
| 2013 | -- | $52,200 -13.8% |
| 2012 | -- | $60,550 -4.9% |
| 2011 | -- | $63,700 -20.7% |
| 2010 | -- | $80,300 +26.9% |
| 2009 | -- | $63,300 +6.9% |
| 2008 | -- | $59,200 -8.9% |
| 2007 | -- | $65,000 +10.7% |
| 2006 | -- | $58,700 +6% |
| 2005 | -- | $55,400 -13.7% |
| 2004 | -- | $64,200 |
Find assessor info on the county website
Monthly payment
Est. payment
Payment breakdown
Explore the cost of this home by adjusting the details. Changes won't be saved.Climate risks
Neighborhood: 49285
Nearby schools
Schools provided by the listing agent
- High: Stockbridge
Source: Greater Lansing AOR. This data may not be complete. We recommend contacting the local school district to confirm school assignments for this home.

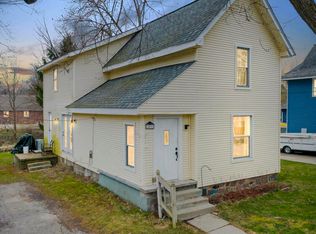
Similar homes
- $300,0004 bd2 ba2.7k sqft317 S Clinton St, Stockbridge, MI 49285For Sale
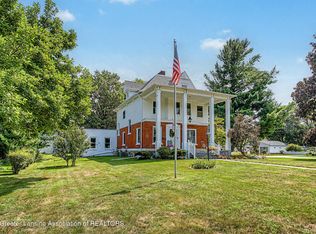 MLS ID #298803, Tracey Hernly & Co., Howard Hanna Real Estate Executives. Greater Lansing AOR
 - $429,9003 bd2 ba3k sqft125 E Howell Rd, Mason, MI 48854For Sale
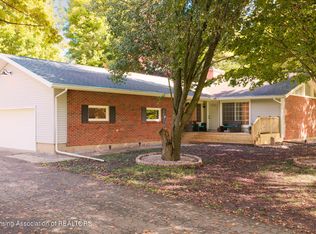 MLS ID #299639, Michael Graham, RE/MAX Real Estate Professionals. Greater Lansing AOR
 - $499,9994 bd3 ba3.4k sqft4711 Pardee Rd, Webberville, MI 48892For Sale
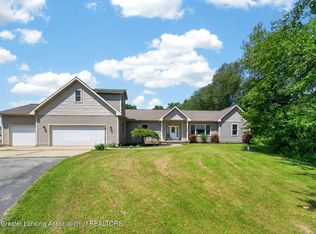 MLS ID #299368, Tricia Kortes, BHHS Key Realty. Greater Lansing AOR
 - $495,0004 bd3 ba2.9k sqft219 E Caledonia St, Howell, MI 48843For Sale

 MLS ID #20261079841, Amanda Scofield, Century 21 Curran & Oberski. Realcomp II
 - $549,9004 bd4 ba3.8k sqft2940 Dana Pointe Dr, Pinckney, MI 48169For SaleMLS ID #20261072019, Tim Sova, RE/MAX Platinum. Realcomp II
- $569,0005 bd4 ba5.3k sqft2732 Carric Ct, Jackson, MI 49201For SaleMLS ID #20261069294, Jacalyn Cone, Century 21 Curran & Oberski. Realcomp II
- $549,9004 bd4 ba4.3k sqft5081 Vines Rd, Howell, MI 48843For SaleMLS ID #20261031190, Judy Podvin, Green Hills Realty Co. Realcomp II
- $699,9004 bd5 ba3.1k sqft14400 Van Syckle Rd, Gregory, MI 48137For Sale
 MLS ID #26037427, Jeffrey Klink, The Charles Reinhart Company. MichRIC
 - $629,0004 bd5 ba7.6k sqft2551 Patterson Lake Rd, Pinckney, MI 48169For SaleMLS ID #20261077946, Todd W Rew, 3DX Real Estate LLC. Realcomp II
- $600,0004 bd3 ba3.3k sqft6214 Lazy K Ln, Pinckney, MI 48169For SaleMLS ID #20261072692, Joe Barnwell, KW Realty Livingston. Realcomp II
- $549,9905 bd4 ba4k sqft8175 Farley Rd, Pinckney, MI 48169For SaleMLS ID #20261055443, Christine Tiderington, Coldwell Banker Town & Country. Realcomp II
- $599,9004 bd5 ba4.5k sqft8114 Chilson Rd, Pinckney, MI 48169For SaleMLS ID #20261059350, Marissa Foos, KW Realty Livingston. Realcomp II
- $485,0004 bd3 ba3k sqft11535 Longden Ave, Pinckney, MI 48169For Sale
 MLS ID #50214482, Anthony U Rubino, Pilot Property Group - Residential LLC. MiRealSource
 - $465,0005 bd2 ba2.8k sqft15395 Osius Rd, Chelsea, MI 48118For SaleMLS ID #20261068030, Nancy J Rademacher, KW Professionals Brighton. Realcomp II
- $475,0004 bd2 ba3k sqft2800 Cedar Valley Dr, Howell, MI 48843For SaleMLS ID #20261073260, Kirsten M Soulliere, KW Realty Livingston. Realcomp II
- $529,9003 bd3 ba3.8k sqft2575 County Farm Rd, Howell, MI 48843For SaleMLS ID #20261061570, Robin Love, KW Realty Livingston. Realcomp II
- $499,9004 bd2 ba2.9k sqft3005 Penneywood Dr, Jackson, MI 49201For SaleMLS ID #26039499, Bruce Maxson, The Charles Reinhart Company. MichRIC
- $490,0004 bd3 ba3.3k sqft170 Fairhill Way, Howell, MI 48843For SaleMLS ID #20261077439, Kathy Walls, Signature Sotheby's International Realty Nvl. Realcomp II
- $495,0003 bd3 ba2.8k sqft4581 Sierra Dr, Howell, MI 48843For SaleMLS ID #20261078068, Anthony Orlando, Jason Mitchell Real Estate Group Michigan LLC. Realcomp II
- $575,0005 bd4 ba6.3k sqft4001 Hoyer Rd, Jackson, MI 49201For SaleMLS ID #26034047, HEATHER HERNDON, Howard Hanna Real Estate Services. MichRIC
