This lovely house, known as Mainsail Cottage, has been a successful VRBO for the past 3 years. It's ready for you to use as a VRBO, part time home or full time home! The house is located in the middle of 3 lots and is almost 1/2 acre. This desired street has more expensive homes all around the subject.
All furnishings including porch and deck furniture convey with the home. Each room is beautifully decorated.
Enjoy your coffee or a glass of wine while looking at the water view from the covered front porch. Other areas to relax and enjoy are the covered deck for grilling and the screened porch for enjoying a meal with family or friends. The larger than ususal great room is an ideal place for family fun or entertaining and features a wood burning fireplace.
The first floor master features a walk-in closet and room for a king sized bed. Four windows make this room bright and cheery.
Located upstairs are 2 bedrooms and 2 baths, one with shower and one with tub/shower. The upstairs has it's own HVAC system. Several''cubbies'' on the second floor allow for ample storage. There is also attic access. For your outside storage needs there is a 14 x 10 shed. The 16 x 10 detached studio does not convey and will be moved. Don't miss showing this home to your buyer clients. It will sell itself! Agent, review agent remarks.
Sold for $385,000
$385,000
487 East Street, Belhaven, NC 27810
3beds
1,900sqft
Single Family Residence
Built in 1993
0.46 Acres Lot
$396,700 Zestimate®
$203/sqft
$2,005 Estimated rent
Home value
$396,700
$377,000 - $417,000
$2,005/mo
Zestimate® history
Owner options
List your home for rent
$2,005/mo
Rent Zestimate®
Find your next renter with Zillow Rental Manager. Plus, with online applications, you can quickly screen prospective tenants – for free.
$2,005/mo
Rent Zestimate®
Refinance and save
$2,349/mo
Est. payment
Refinancing to a lower rate could help reduce your monthly payments and save thousands over the life of the loan.
$2,349/mo
Est. payment
Explore your selling options
Work with a Zillow partner agent
Leverage their expertise and Zillow's premium Showcase listings to get your home seen by more buyers.
Get startedList with your own agent
Get your home in front of millions of buyers by listing it on Zillow.
Learn how to do itSell it yourself
Take full control of how buyers see your home on Zillow by listing For Sale by Owner (FSBO).
List your homeWhat's special
Walk-in closetCovered deckScreened porch
Zillow last checked:
Listing updated:
Listed by:
Diana Lambeth 919-880-1183,
Rivers Edge Realty
Bought with:
Glenn Holt, 253581
Low Tide Realty
Source: Hive MLS,MLS#: 100419110 Originating MLS: Washington-Beaufort County Board of Realtors
Originating MLS: Washington-Beaufort County Board of RealtorsFacts & features
Interior
Bedrooms & bathrooms
- Bedrooms: 3
- Bathrooms: 3
- Full bathrooms: 3
Rooms
- Room types: Living Room, Master Bedroom, Bedroom 2, Bedroom 3, Laundry
Primary bedroom
- Description: Walk-in closet
- Level: First
- Dimensions: 15.6 x 13
Bedroom 2
- Description: Ensuite Bath wth shower
- Level: Second
- Dimensions: 13 x 12
Bedroom 3
- Description: Walk in closet
- Level: Second
- Dimensions: 15 x 14
Kitchen
- Description: Includes dining area
- Level: First
- Dimensions: 16 x 14
Laundry
- Description: Lots of cabinets for storage
- Level: First
- Dimensions: 8 x 5.6
Living room
- Description: Has wood burning fireplace
- Level: First
- Dimensions: 27 x 15
Heating
- Propane, Gas Pack, Heat Pump, Fireplace(s), Electric, Forced Air, Zoned
Cooling
- Central Air, Whole House Fan, Zoned, Heat Pump
Appliances
- Included: Electric Oven, Built-In Microwave, Washer, Refrigerator, Ice Maker, Dryer, Disposal, Dishwasher
- Laundry: Dryer Hookup, Washer Hookup, In Hall, Laundry Room
Features
- Master Downstairs, Walk-in Closet(s), Entrance Foyer, Ceiling Fan(s), Furnished, Walk-in Shower, Blinds/Shades, Walk-In Closet(s), Whole House Fan
- Flooring: LVT/LVP, Carpet
- Doors: Storm Door(s)
- Windows: Thermal Windows
- Attic: Storage,Scuttle
- Furnished: Yes
Interior area
- Total structure area: 1,900
- Total interior livable area: 1,900 sqft
Property
Parking
- Total spaces: 5
- Parking features: Golf Cart Parking, On Street, Concrete, Off Street, On Site
- Uncovered spaces: 5
Features
- Levels: One and One Half
- Stories: 2
- Patio & porch: Covered, Deck, Porch, Screened
- Exterior features: Gas Grill, Storm Doors
- Fencing: None
- Has view: Yes
- View description: ICW, River
- Has water view: Yes
- Water view: River
- Waterfront features: Second Row
Lot
- Size: 0.46 Acres
- Dimensions: 150 x 132
- Features: Corner Lot, Wooded, Second Row
Details
- Additional structures: Shed(s)
- Parcel number: 29228
- Zoning: Residential
- Special conditions: Standard
Construction
Type & style
- Home type: SingleFamily
- Property subtype: Single Family Residence
Materials
- Vinyl Siding
- Foundation: Permanent
- Roof: Shingle
Condition
- New construction: No
- Year built: 1993
Utilities & green energy
- Sewer: Public Sewer
- Water: Public
- Utilities for property: Sewer Available, Water Available
Community & HOA
Community
- Security: Smoke Detector(s)
- Subdivision: Not In Subdivision
HOA
- Has HOA: No
- Amenities included: Beach Access, Beach Rights, Clubhouse, Coin Laundry, Exercise Course, Fitness Center, Marina, Park, Pickleball, Picnic Area, Playground, Restaurant, RV Parking, RV/Boat Storage, Sidewalks, Street Lights, Cable TV
Location
- Region: Belhaven
Financial & listing details
- Price per square foot: $203/sqft
- Tax assessed value: $186,323
- Annual tax amount: $2,263
- Date on market: 1/1/2024
- Cumulative days on market: 38 days
- Listing agreement: Exclusive Right To Sell
- Listing terms: Cash,Conventional
- Road surface type: Paved
Price history
| Date | Event | Price |
|---|---|---|
| 2/28/2024 | Sold | $385,000-2.5%$203/sqft |
Source:  Hive MLS #100419110 Report a problem Hive MLS #100419110 Report a problem | ||
| 1/26/2024 | Pending sale | $394,900$208/sqft |
Source: Hive MLS #100419110 Report a problem | ||
| 1/1/2024 | Listed for sale | $394,900+121.9%$208/sqft |
Source: Hive MLS #100419110 Report a problem | ||
| 3/21/2019 | Sold | $178,000-3.7%$94/sqft |
Source: Hive MLS #100149739 Report a problem | ||
| 2/13/2019 | Pending sale | $184,900$97/sqft |
Source: Coldwell Banker Coastal Rivers Realty #100149739 Report a problem | ||
| 2/9/2019 | Listed for sale | $184,900-0.1%$97/sqft |
Source: Coldwell Banker Coastal Rivers #100149739 Report a problem | ||
| 9/20/2018 | Listing removed | $185,000$97/sqft |
Source: Owner Report a problem | ||
| 6/21/2018 | Listed for sale | $185,000$97/sqft |
Source: Owner Report a problem | ||
Public tax history
| Year | Property taxes | Tax assessment |
|---|---|---|
| 2025 | $3,135 +38.5% | $380,023 +104% |
| 2024 | $2,264 | $186,323 |
| 2023 | $2,264 +94.4% | $186,323 |
| 2022 | $1,165 -52.2% | $186,323 |
| 2021 | $2,434 -0.6% | $186,323 |
| 2020 | $2,447 | $186,323 |
| 2019 | -- | $186,323 |
| 2018 | -- | $186,323 +1.2% |
| 2017 | -- | $184,148 |
| 2016 | -- | $184,148 |
| 2015 | -- | -- |
| 2014 | $1,950 | -- |
| 2013 | $1,950 | $184,148 |
| 2011 | -- | -- |
| 2010 | -- | -- |
Find assessor info on the county website
Neighborhood: 27810
Nearby homes
- $419,5003 bd-- ba2k sqft455 East St, Belhaven, NC 27810Off Market
- $264,0004 bd2 ba2.2k sqft486 Tooley St, Belhaven, NC 27810Off Market
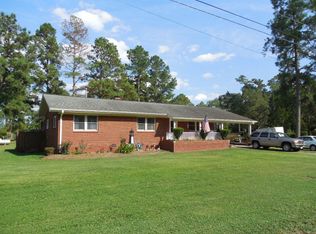
- $244,8003 bd1 ba2.5k sqft519 East St, Belhaven, NC 27810Off Market
- $29,5008,276 Square Feet0 W Pungo St, Belhaven, NC 27810Pending

- $155,0003 bd1 ba1k sqft927 Cuthrell St, Belhaven, NC 27810Off Market
- $172,400-- bd-- ba-- sqftEast St, Belhaven, NC 27810Off Market
- $45,3130.25 AcresEast St, Belhaven, NC 27810Off Market
- $3,3692,178 Square FeetEast St, Belhaven, NC 27810Off Market
Nearby schools
GreatSchools rating
- 6/10Northeast ElementaryGrades: PK-8Distance: 5.6 mi
- 5/10Northside HighGrades: 9-12Distance: 6.7 mi


Get pre-qualified for a loan
At Zillow Home Loans, we can pre-qualify you in as little as 5 minutes with no impact to your credit score.An equal housing lender. NMLS #10287.
- North Carolina
- Beaufort County
- Belhaven
- 27810
- 487 East Street
Nearby cities
Nearby zip codes
Other Belhaven Topics
