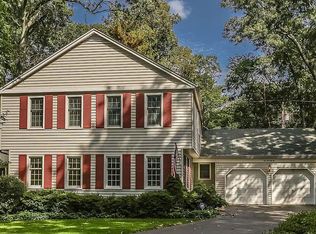
Welcome to this stunning colonial home located in Fairoaks, a water privileged community, with a timeless beauty that exudes classic charm. As you approach the property, you are captivated by the beautiful landscaping that surrounds the entire home and mature trees that create a serene and inviting atmosphere. An ample amount of parking with an oversized driveway and a detached 2-car garage, that connects to the main house by a breezeway entrance. Step inside to recent updates throughout. Two brick fireplaces adding a touch of coziness and creating a perfect ambiance. One is in the formal living room and the other is off the eat-in kitchen in the family room. An updated kitchen for the perfect modern feel with granite countertops, new cabinet faces, new crown molding, new stainless steel appliances and tons of cabinet space. Not to mention, you'll find a cooks dream with an industrial Viking stovetop! In addition to the main living areas, you have a formal dining room and a bright bonus room, currently being used as an office, thoughtfully designed with built-in shelves and cabinets. All new windows in the office with direct access to the patio. The patio provides a waterproof pergola perfect for outdoor cover and plenty of room for seating. Upstairs, you'll find four spacious bedrooms. The primary bedroom has tall wood beam ceilings for that perfect place to collapse after a busy day and 3 large closets for tons of storage. The double vanity has been updated, as well as a renovated shower with jets and rainfall shower head. Heated tile floors in the primary bath. Natural light flows in, with a window and skylight. Three additional bedrooms upstairs all with ceiling fans. Hall bath upstairs has been fully renovated with a large double sink, new mirrors, tiled floors and jetted tub. The laundry was moved upstairs for convenience too! The fully finished basement provides tons of space, including a bonus room/movie room with a movie screen. This could also be used as a 5th bedroom, playroom, fitness center or an additional office. Outside, you have a large yard for entertaining, outdoor swing, and an Invisible Fence for your pets. Fall in love with this home after scheduling a showing today! Community amenities include pool membership, boat/ramp access and storage, playgrounds, volleyball courts, and a community center! Easy access to all major highways and commuter routes to Ft Meade, NSA, Naval Academy and DC. Severna Park's Blue Ribbon school district! Elementary school is within walking distance. Close to shopping and grocery. OFFER DEADLINE 8/3 at 7pm
Sold for $935,000
$935,000
487 Fairoak Dr, Severna Park, MD 21146
4beds
3,380sqft
Single Family Residence
Built in 1969
0.45 Acres Lot
$1,104,800 Zestimate®
$277/sqft
$4,201 Estimated rent
Home value
$1,104,800
$1.04M - $1.18M
$4,201/mo
Zestimate® history
Owner options
List your home for rent
$4,201/mo
Rent Zestimate®
Find your next renter with Zillow Rental Manager. Plus, with online applications, you can quickly screen prospective tenants – for free.
$4,201/mo
Rent Zestimate®
Refinance and save
$5,727/mo
Est. payment
Refinancing to a lower rate could help reduce your monthly payments and save thousands over the life of the loan.
$5,727/mo
Est. payment
Explore your selling options
Work with a Zillow partner agent
Leverage their expertise and Zillow's premium Showcase listings to get your home seen by more buyers.
Get startedList with your own agent
Get your home in front of millions of buyers by listing it on Zillow.
Learn how to do itSell it yourself
Take full control of how buyers see your home on Zillow by listing For Sale by Owner (FSBO).
List your homeWhat's special
Volleyball courtsWaterproof pergolaIndustrial viking stovetopBeautiful landscapingBright bonus roomNew crown moldingLarge yard
Zillow last checked:
Listing updated:
Listed by:
Nilou Jones 410-330-4791,
RE/MAX Leading Edge
Bought with:
Steven Murphy, 520410
Berkshire Hathaway HomeServices PenFed Realty
Source: Bright MLS,MLS#: MDAA2065254
Facts & features
Interior
Bedrooms & bathrooms
- Bedrooms: 4
- Bathrooms: 3
- Full bathrooms: 2
- 1/2 bathrooms: 1
- Main level bathrooms: 1
Basement
- Area: 1184
Heating
- Forced Air, Natural Gas
Cooling
- Central Air, Electric
Appliances
- Included: Microwave, Cooktop, Dishwasher, Disposal, Dryer, Exhaust Fan, Ice Maker, Oven, Refrigerator, Stainless Steel Appliance(s), Washer, Water Dispenser, Water Heater, Gas Water Heater
Features
- Attic, Built-in Features, Ceiling Fan(s), Combination Kitchen/Dining, Crown Molding, Dining Area, Floor Plan - Traditional, Formal/Separate Dining Room, Kitchen - Table Space, Pantry, Primary Bath(s), Recessed Lighting, Bathroom - Stall Shower, Bathroom - Tub Shower, Upgraded Countertops, Family Room Off Kitchen, Kitchen - Gourmet, Beamed Ceilings, Dry Wall
- Flooring: Ceramic Tile, Hardwood, Heated, Wood
- Doors: Storm Door(s), Sliding Glass
- Windows: Screens, Skylight(s)
- Basement: Connecting Stairway,Partial,Finished,Heated,Interior Entry,Sump Pump
- Number of fireplaces: 2
- Fireplace features: Brick, Mantel(s), Screen, Wood Burning
Interior area
- Total structure area: 3,809
- Total interior livable area: 3,380 sqft
- Finished area above ground: 2,625
- Finished area below ground: 755
Property
Parking
- Total spaces: 10
- Parking features: Garage Faces Front, Garage Faces Side, Garage Door Opener, Asphalt, Detached, Driveway
- Garage spaces: 2
- Uncovered spaces: 8
Accessibility
- Accessibility features: None
Features
- Levels: Three
- Stories: 3
- Patio & porch: Brick, Patio
- Exterior features: Extensive Hardscape, Lighting, Lawn Sprinkler
- Pool features: Community
- Fencing: Partial,Wood
- Waterfront features: Canoe/Kayak, Fishing Allowed, Private Access, Boat - Powered, Swimming Allowed, Sail, River
- Body of water: Magothy River
Lot
- Size: 0.45 Acres
- Features: Backs to Trees, Corner Lot, Front Yard, Landscaped, Rear Yard, Wooded
Details
- Additional structures: Above Grade, Below Grade
- Parcel number: 020326307614280
- Zoning: R5
- Special conditions: Standard
Construction
Type & style
- Home type: SingleFamily
- Architectural style: Colonial
- Property subtype: Single Family Residence
Materials
- Vinyl Siding
- Foundation: Block
- Roof: Architectural Shingle
Condition
- Very Good
- New construction: No
- Year built: 1969
Utilities & green energy
- Sewer: Public Sewer
- Water: Public
Community & HOA
Community
- Features: Pool
- Subdivision: Fair Oaks On The Magothy
HOA
- Has HOA: No
- Amenities included: Basketball Court, Beach Access, Boat Ramp, Common Grounds, Pier/Dock, Tot Lots/Playground, Volleyball Courts, Community Center, Water/Lake Privileges
- Services included: Common Area Maintenance, Pier/Dock Maintenance, Recreation Facility
Location
- Region: Severna Park
Financial & listing details
- Price per square foot: $277/sqft
- Tax assessed value: $745,867
- Annual tax amount: $8,075
- Date on market: 8/1/2023
- Listing agreement: Exclusive Right To Sell
- Listing terms: Cash,Conventional,FHA,VA Loan,Negotiable
- Inclusions: Movie Screen, Outdoor String Lights, Outdoor Swing, Invisible Dog Fence And Collars
- Exclusions: Tv Wall Mounts, Projector, Pool Table
- Ownership: Fee Simple
Price history
| Date | Event | Price |
|---|---|---|
| 8/31/2023 | Sold | $935,000+6.9%$277/sqft |
Source:  Bright MLS #MDAA2065254 Report a problem Bright MLS #MDAA2065254 Report a problem | ||
| 8/8/2023 | Pending sale | $875,000$259/sqft |
Source: Bright MLS #MDAA2065254 Report a problem | ||
| 8/1/2023 | Listed for sale | $875,000+15.1%$259/sqft |
Source: Bright MLS #MDAA2065254 Report a problem | ||
| 1/6/2021 | Sold | $760,000-1.2%$225/sqft |
Source: Public Record Report a problem | ||
| 10/17/2020 | Pending sale | $769,000+2.5%$228/sqft |
Source: Berkshire Hathaway HomeServices PenFed Realty #MDAA449318 Report a problem | ||
| 10/14/2020 | Listed for sale | $749,900+16.3%$222/sqft |
Source: Bright MLS #MDAA449318 Report a problem | ||
| 7/30/2014 | Sold | $645,000-0.6%$191/sqft |
Source: Public Record Report a problem | ||
| 4/9/2014 | Pending sale | $649,000$192/sqft |
Source: CENTURY 21 New Millennium #AA8269374 Report a problem | ||
| 2/11/2014 | Listed for sale | $649,000-1.5%$192/sqft |
Source: Century 21 New Millennium #AA8269374 Report a problem | ||
| 10/5/2013 | Listing removed | $659,000$195/sqft |
Source: CENTURY 21 New Millennium #AA8135498 Report a problem | ||
| 7/18/2013 | Price change | $659,000-5.7%$195/sqft |
Source: Century 21 New Millennium #AA8135498 Report a problem | ||
| 4/19/2013 | Listed for sale | $699,000+66.4%$207/sqft |
Source: Owner Report a problem | ||
| 1/14/2000 | Sold | $420,000$124/sqft |
Source: Public Record Report a problem | ||
Public tax history
| Year | Property taxes | Tax assessment |
|---|---|---|
| 2025 | $8,940 +8.6% | $835,767 +11.2% |
| 2024 | $8,230 +1% | $751,600 +0.8% |
| 2023 | $8,145 +5.3% | $745,867 +0.8% |
| 2022 | $7,734 +0.8% | $740,133 +0.8% |
| 2021 | $7,674 +3% | $734,400 +3.1% |
| 2020 | $7,454 +3.1% | $712,600 -3% |
| 2019 | $7,233 +6.6% | $734,400 +9.8% |
| 2018 | $6,784 -0.1% | $669,000 +0.4% |
| 2017 | $6,792 | $666,367 +0.4% |
| 2016 | -- | $663,733 +0.4% |
| 2015 | -- | $661,100 +3.6% |
| 2014 | -- | $637,900 +3.8% |
| 2013 | -- | $614,700 +3.9% |
| 2012 | -- | $591,500 |
| 2011 | -- | $591,500 |
| 2010 | -- | $591,500 -24.8% |
| 2009 | -- | $786,630 +13.6% |
| 2008 | -- | $692,736 +15.7% |
| 2007 | -- | $598,843 +18.6% |
| 2006 | -- | $504,950 +9.5% |
| 2005 | -- | $461,340 +10.4% |
| 2004 | -- | $417,730 +11.7% |
| 2003 | -- | $374,120 +13.3% |
| 2002 | -- | $330,266 +15.3% |
| 2001 | -- | $286,413 |
Find assessor info on the county website
Neighborhood: 21146
Nearby homes
- $1,065,6004 bd3 ba2.4k sqft485 Fairoak Dr, Severna Park, MD 21146Off Market

- $954,2004 bd3 ba3k sqft272 Arundel Beach Rd, Severna Park, MD 21146Off Market
- $775,300-- bd2 ba2k sqft272 Oak Ct, Severna Park, MD 21146Off Market
- $959,8003 bd2 ba2.5k sqft490 Fairoak Dr, Severna Park, MD 21146Off Market
- $719,100-- bd1 ba1.4k sqft488 Fairoak Dr, Severna Park, MD 21146Off Market
- $832,3005 bd3 ba2.8k sqft274 Arundel Beach Rd, Severna Park, MD 21146Off Market
- $1,045,9003 bd4 ba2.9k sqft274 Oak Ct, Severna Park, MD 21146Off Market
- $861,800-- bd2 ba2.4k sqft273 Oak Ct, Severna Park, MD 21146Off Market
Nearby schools
GreatSchools rating
- 8/10Folger McKinsey Elementary SchoolGrades: K-5Distance: 0.4 mi
- 10/10Severna Park Middle SchoolGrades: 6-8Distance: 2.9 mi
- 9/10Severna Park High SchoolGrades: 9-12Distance: 1.5 mi
Schools provided by the listing agent
- Elementary: Folger Mckinsey
- Middle: Severna Park
- High: Severna Park
- District: Anne Arundel County Public Schools
Source: Bright MLS. This data may not be complete. We recommend contacting the local school district to confirm school assignments for this home.
Get a cash offer in 3 minutes
Find out how much your home could sell for in as little as 3 minutes with a no-obligation cash offer.
Estimated market value
$1,104,800
Get a cash offer in 3 minutes
Find out how much your home could sell for in as little as 3 minutes with a no-obligation cash offer.
Estimated market value
$1,104,800
- Maryland
- Anne Arundel County
- Severna Park
- 21146
- 487 Fairoak Dr
Nearby cities
Nearby zip codes
Other Severna Park Topics
