Exquisite Custom Built Ranch Home on 2.5 Acres of Private Paradise! This stunning and meticulous Tracy Edwards built home is a perfect blend of luxury and serenity with all the modern amenities, craftsmanship and green space that will appeal to many looking for effortless living, entertaining and potential hobbies! You will fall in love with the panoramic views right outside your front door!! Features include open concept design with soaring ceilings and expansive windows bathing the home in natural light, wood trim, doors, cabinetry and floors throughout, granite countertops, stainless appliances, stone fireplace, owner's suite with soaking tub, tiled shower, double sink, walk-in custom closet, breakfast nook and office. The finished lower level offers a 4th bedroom, family room and lots of storage. Outside offers sunset views, private drive, covered porch's, dog kennel, dog fence, raised garden, shed/chicken coop, stonework, 2nd garage and patio w/firepit all beautifully landscaped.
Sold
$530,000
487 Fox Hill Dr, Chillicothe, OH 45601
3beds
3,395sqft
Single Family Residence
Built in 2004
2.5 Acres Lot
$522,500 Zestimate®
$156/sqft
$2,505 Estimated rent
Home value
$522,500
$496,000 - $549,000
$2,505/mo
Zestimate® history
Owner options
List your home for rent
$2,505/mo
Rent Zestimate®
Find your next renter with Zillow Rental Manager. Plus, with online applications, you can quickly screen prospective tenants – for free.
$2,505/mo
Rent Zestimate®
Refinance and save
$3,345/mo
Est. payment
Refinancing to a lower rate could help reduce your monthly payments and save thousands over the life of the loan.
$3,345/mo
Est. payment
Explore your selling options
Work with a Zillow partner agent
Leverage their expertise and Zillow's premium Showcase listings to get your home seen by more buyers.
Get startedList with your own agent
Get your home in front of millions of buyers by listing it on Zillow.
Learn how to do itSell it yourself
Take full control of how buyers see your home on Zillow by listing For Sale by Owner (FSBO).
List your homeWhat's special
Zillow last checked:
Listing updated:
Listed by:
Theresa Hall,
C/B Realty Champions
Bought with:
Rusty Remington, 2021008362
ERA Martin & Associates (C)
Source: Scioto Valley AOR,MLS#: 200570
Facts & features
Interior
Bedrooms & bathrooms
- Bedrooms: 3
- Bathrooms: 2
- Full bathrooms: 2
- Main level bathrooms: 2
- Main level bedrooms: 3
Rooms
- Room types: Living Room, Bedroom, Foyer, Bath, Kitchen, Breakfast Nook, Dining Room, Family Room, Laundry, Rec Room, Utility, Office
Bedroom 1
- Description: Flooring(Wood)
- Level: Main
Bedroom 2
- Description: Flooring(Wood)
- Level: Main
Bedroom 3
- Description: Flooring(Wood)
- Level: Main
Bathroom 1
- Description: Flooring(Tile-Ceramic)
- Level: Main
Bathroom 2
- Description: Flooring(Tile-Ceramic)
- Level: Main
Dining room
- Description: Flooring(Wood)
- Level: Main
Family room
- Description: Flooring(Carpet)
- Level: Basement
Kitchen
- Description: Flooring(Wood)
- Level: Main
Living room
- Description: Flooring(Wood)
- Level: Main
Office
- Description: Flooring(Wood)
- Level: Main
Heating
- Electric
Cooling
- Central Air
Appliances
- Included: Dishwasher, Disposal, Microwave, Range, Refrigerator, Water Purifier, Water Softener, Electric Water Heater
- Laundry: Laundry Room
Features
- Ceiling Fan(s), Vaulted Ceiling(s), Natural Woodwork, Pantry
- Flooring: Wood, Tile-Ceramic, Carpet, Concrete
- Windows: Double Pane Windows, Window Treatments
- Basement: Crawl Space,Partially Finished,Concrete
- Has fireplace: Yes
- Fireplace features: Gas
Interior area
- Total structure area: 3,395
- Total interior livable area: 3,395 sqft
Property
Parking
- Total spaces: 2
- Parking features: 2 Car, Attached, Detached, Concrete, Gravel
- Attached garage spaces: 2
- Has uncovered spaces: Yes
Features
- Levels: One
- Patio & porch: Patio, Porch-Covered
Lot
- Size: 2.5 Acres
Details
- Additional structures: Shed(s)
- Parcel number: 140107144000
Construction
Type & style
- Home type: SingleFamily
- Property subtype: Single Family Residence
Materials
- Vinyl Siding
- Roof: Asphalt
Condition
- Year built: 2004
Utilities & green energy
- Sewer: Aerobic Septic, Septic Tank
- Water: Public
Community & HOA
Community
- Subdivision: Fox Glen
Location
- Region: Chillicothe
Financial & listing details
- Price per square foot: $156/sqft
- Tax assessed value: $460,000
- Annual tax amount: $5,292
- Date on market: 4/26/2026
- Exclusions: Washer And Dryer
Price history
Price history is unavailable.
Public tax history
| Year | Property taxes | Tax assessment |
|---|---|---|
| 2025 | $5,292 +45.9% | $161,000 +63.6% |
| 2024 | $3,627 -1.8% | $98,420 |
| 2023 | $3,692 -0.2% | $98,420 |
| 2022 | $3,701 +15.9% | $98,420 +14.2% |
| 2021 | $3,194 +0% | $86,160 |
| 2020 | $3,193 -0.1% | $86,160 |
| 2019 | $3,196 +8.3% | $86,160 +12.7% |
| 2018 | $2,950 +3.2% | $76,420 +2.8% |
| 2017 | $2,858 | $74,330 |
| 2016 | $2,858 +3.8% | $74,330 +4% |
| 2015 | $2,754 +2.5% | $71,470 |
| 2014 | $2,687 -0.5% | $71,470 |
| 2013 | $2,700 -6.9% | $71,470 -4.7% |
| 2012 | $2,899 +2.3% | $74,980 |
| 2011 | $2,833 | $74,980 |
| 2010 | $2,833 +4.1% | $74,980 -0.7% |
| 2009 | $2,721 +2.7% | $75,510 |
| 2008 | $2,649 | $75,510 |
| 2007 | $2,649 | $75,510 +10.1% |
| 2006 | -- | $68,560 +7% |
| 2005 | $3,267 +853.1% | $64,050 +853.1% |
| 2004 | $343 +16.7% | $6,720 +16.3% |
| 2003 | $294 | $5,780 |
Find assessor info on the county website
Neighborhood: 45601
Nearby homes
- $489,9004 bd3 ba2.8k sqft455 Fox Hill Dr, Chillicothe, OH 45601For Sale
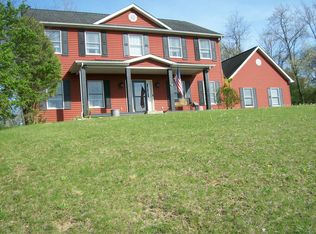
- $536,9003 bd2 ba2.2k sqft523 Fox Hill Dr, Chillicothe, OH 45601Off Market
- $377,9002 bd3 ba1.9k sqft421 Fox Hill Dr, Chillicothe, OH 45601Off Market
- $120,0003 acres551 Fox Hill Dr, Chillicothe, OH 45601Sold
- $623,4003 bd2 ba2.8k sqft474 Fox Hill Dr, Chillicothe, OH 45601Off Market
- $424,8003 bd2 ba1.9k sqft500 Fox Hill Dr, Chillicothe, OH 45601Off Market
- $12,680-- bd-- ba-- sqft500 Fox Hill Dr, Chillicothe, OH 45601Off Market
- $466,7004 bd2 ba2.5k sqft436 Fox Hill Dr, Chillicothe, OH 45601Off Market
Nearby schools
GreatSchools rating
- 5/10Zane Trace Elementary SchoolGrades: PK-4Distance: 2 mi
- 6/10Zane Trace Middle SchoolGrades: 5-8Distance: 2 mi
- 4/10Zane Trace High SchoolGrades: 9-12Distance: 2 mi
Schools provided by the listing agent
- Elementary: Zane Trace LSD
- Middle: Zane Trace LSD
- High: Zane Trace LSD
Source: Scioto Valley AOR. This data may not be complete. We recommend contacting the local school district to confirm school assignments for this home.


Get pre-qualified for a loan
At Zillow Home Loans, we can pre-qualify you in as little as 5 minutes with no impact to your credit score.An equal housing lender. NMLS #10287.
- Ohio
- Ross County
- Chillicothe
- 45601
- 487 Fox Hill Dr
