Skip main navigation
Sold for $419,000
  • $419,000

    487 Gallegos St, Punta Gorda, FL 33983

    3beds
    1,549sqft
    Single Family Residence
    Built in 2017
    9,915 Square Feet Lot
    $366,900 Zestimate®
    $270/sqft
    $2,729 Estimated rent

    Home value

    $366,900

    $345,000 - $389,000

    $2,729/mo

    Zestimate® history
    Loading
    Loading...

    Owner options

    List your home for rent

    $2,729/mo

    Rent Zestimate®

    Find your next renter with Zillow Rental Manager. Plus, with online applications, you can quickly screen prospective tenants – for free.

    Learn more

    $2,729/mo

    Rent Zestimate®

    Refinance and save

    $2,847/mo

    Est. payment

    Refinancing to a lower rate could help reduce your monthly payments and save thousands over the life of the loan.

    See today's rates

    $2,847/mo

    Est. payment

    Explore your selling options

    Work with a Zillow partner agent

    Leverage their expertise and Zillow's premium Showcase listings to get your home seen by more buyers.

    Get started

    List with your own agent

    Get your home in front of millions of buyers by listing it on Zillow.

    Learn how to do it

    Sell it yourself

    Take full control of how buyers see your home on Zillow by listing For Sale by Owner (FSBO).

    List your home

    What's special

    Heated pool areaHuge lanaiNew pool filterFull lanai hurricane shuttersQuiet cul de sacCathedral ceilingNew screening
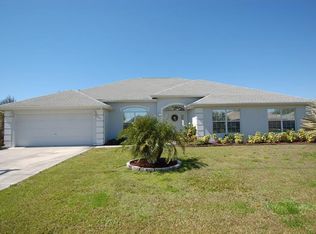
    One Doesn't Often Come Across A Home Like This. Nestled On A Quiet Cul De Sac In The Desirable Deep Creek Community Lies A Home Built In 2017 That Shows The Old Fashioned Pride Of Ownership And The Pure Joy Of Living Life In Harmony With Its Surroundings. 1549 Sq. Ft. Under Air And Just Shy Of A Quarter Of An Acre The Three Bedroom Home And The Tenderly Tended Native Floridian Landscaping-Lives Large. The Cathedral Ceiling And Oversized Living Room Only Adds To The Sense Of Spaciousness. The Focal Point, And What Brings "The Outdoors In", Is The Huge Lanai That Is Divided Into Two Sections: The Seating/Outdoor Dining Area Is 14' x 16' And The Heated Pool Area Is 22' x 25'-All Under New Screening With New Pool Filter And Heater, Full Lanai Hurricane Shutters And Rear Chain-Link Fencing With Two Entry/Exit Gates. Peace Of Mind Is Assured As The Current Owners Have Replaced The Roof And Have Added Additional Blown-In Insulation In The Attic Plus It Has Been Hard-Wired For A Generator. The Water Softener And Filtration System Is Only An Added Feature. The Perfect Home For A Growing Family, The Home You Always Dreamed Of "For When I Retire" With Room For The Grandbabies Or Just The Place You Want To Escape To This Home Will Check Off Your "Bucket List" Boxes. Please Take A Moment To View The Short Video: https://tinyurl.com/4vm6fdyt

    Zillow last checked:

    Listing updated:

    Listing Provided by:

    Sandra Rubinstein 941-268-8918,

    BERKSHIRE HATHAWAY HOMESERVICE 941-556-2150

    Bought with:

    Stacey Fout, 3519796

    LPT REALTY, LLC

    Source: Stellar MLS,MLS#: A4586580MLS LogoOriginating MLS: Sarasota - Manatee

    Facts & features

    Interior

    Bedrooms & bathrooms
    • Bedrooms: 3
    • Bathrooms: 2
    • Full bathrooms: 2
    Primary bedroom
    • Features: Ceiling Fan(s), Walk-In Closet(s)
    • Level: First
    • Dimensions: 12x15
    Bedroom 2
    • Features: Ceiling Fan(s), Built-in Closet
    • Level: First
    • Dimensions: 11x12
    Bedroom 3
    • Features: Ceiling Fan(s), Built-in Closet
    • Level: First
    • Dimensions: 12x12
    Balcony porch lanai
    • Features: Other
    • Level: First
    • Dimensions: 22x25
    Balcony porch lanai
    • Level: First
    • Dimensions: 14x16
    Dining room
    • Level: First
    • Dimensions: 7x7
    Kitchen
    • Level: First
    • Dimensions: 11x12
    Living room
    • Features: Ceiling Fan(s)
    • Level: First
    • Dimensions: 11x15
    Heating
    • Central, Electric, Heat Pump
    Cooling
    • Central Air
    Appliances
    • Included: Dishwasher, Disposal, Electric Water Heater, Ice Maker, Microwave, Range, Refrigerator, Water Filtration System, Water Softener
    Features
    • Cathedral Ceiling(s), Ceiling Fan(s), High Ceilings, Kitchen/Family Room Combo, Living Room/Dining Room Combo, Primary Bedroom Main Floor, Open Floorplan, Stone Counters, Thermostat, Walk-In Closet(s)
    • Flooring: Vinyl
    • Windows: Hurricane Shutters
    • Has fireplace: No
    Interior area
    • Total structure area: 2,303
    • Total interior livable area: 1,549 sqft

    Property

    Parking
    • Total spaces: 2
    • Parking features: Garage - Attached
    • Attached garage spaces: 2
    • Details: Garage Dimensions: 35x22
    Features
    • Levels: One
    • Stories: 1
    • Patio & porch: Covered, Front Porch, Rear Porch, Screened
    • Exterior features: Dog Run, Garden, Private Mailbox
    • Has private pool: Yes
    • Pool features: Gunite, Heated, Screen Enclosure
    • Fencing: Chain Link,Fenced
    • Has view: Yes
    • View description: Park/Greenbelt, Pool, Trees/Woods
    Lot
    • Size: 9,915 sqft
    • Features: Cul-De-Sac, Level, Near Golf Course
    • Residential vegetation: Mature Landscaping, Oak Trees, Trees/Landscaped
    Details
    • Additional structures: Kennel/Dog Run
    • Parcel number: 402303462011
    • Zoning: RSF3.5
    • Special conditions: None

    Construction

    Type & style
    • Home type: SingleFamily
    • Architectural style: Florida
    • Property subtype: Single Family Residence
    Materials
    • Block
    • Foundation: Slab
    • Roof: Shingle
    Condition
    • Completed
    • New construction: No
    • Year built: 2017

    Utilities & green energy

    • Sewer: Public Sewer
    • Water: Public
    • Utilities for property: Cable Connected, Electricity Connected, Public, Sewer Connected, Water Connected

    Community & neighborhood

    Community
    • Community features: Deed Restrictions, Special Community Restrictions
    Location
    • Region: Punta Gorda
    • Subdivision: PUNTA GORDA ISLES SEC 20

    HOA & financial

    HOA
    • Has HOA: Yes
    • HOA fee: $13 monthly
    • Services included: Manager
    • Association name: Sec 20 Property Managers Assoc./Melissa Casta
    • Association phone: 941-627-6562
    Other fees
    • Pet fee: $0 monthly
    Other financial information
    • Total actual rent: 0

    Other

    Other facts
    • Listing terms: Cash,Conventional,FHA,VA Loan
    • Ownership: Fee Simple
    • Road surface type: Asphalt

    Price history

    DateEventPrice
    4/17/2024Listing removed--
    Source: Berkshire Hathaway HomeServices Florida Realty #A4586580 Report a problem
    11/27/2023Sold$419,000$270/sqft
    Source: Stellar MLS #A4586580 Report a problem
    10/28/2023Pending sale$419,000$270/sqft
    Source: Stellar MLS #A4586580 Report a problem
    10/25/2023Listed for sale$419,000+140.9%$270/sqft
    Source: Stellar MLS #A4586580 Report a problem
    4/24/2017Sold$173,900$112/sqft
    Source: Public Record Report a problem
    12/22/2016Listing removed$173,900$112/sqft
    Source: ADAMS HOMES REALTY #C7231216 Report a problem
    10/16/2016Pending sale$173,900$112/sqft
    Source: ADAMS HOMES REALTY #C7231216 Report a problem
    10/16/2016Listed for sale$173,900+167.5%$112/sqft
    Source: ADAMS HOMES REALTY #C7231216 Report a problem
    11/22/2005Sold$65,000+1525%$42/sqft
    Source: Public Record Report a problem
    12/8/1998Sold$4,000-57.9%$3/sqft
    Source: Public Record Report a problem
    2/28/1996Sold$9,500$6/sqft
    Source: Public Record Report a problem

    Public tax history

    YearProperty taxesTax assessment
    2025$5,667 -6.9%$314,332 -7.8%
    2024$6,086 +69.1%$340,997 +60.3%
    2023$3,599 +7.1%$212,684 +3%
    2022$3,360 +0%$206,489 +3%
    2021$3,359 +1.7%$200,475 +1.4%
    2020$3,302 -1.2%$197,707 -2%
    2019$3,341 -8.6%$201,717 +4.6%
    2018$3,656 $192,855 +2276.8%
    2017$3,656 +883.5%$8,114 +190.8%
    2016$372 -0.7%$2,790 +10%
    2015$374 +8.2%$2,536 +10%
    2014$346 +852.5%$2,305 +16.6%
    2013$36 +8.1%$1,976 -18%
    2012$34 -17.3%$2,411
    2011$41 -36%$2,411 -35%
    2010$64 -26.9%$3,708 -32%
    2009$87 $5,453

    Find assessor info on the county website

    Neighborhood: 33983

    Nearby schools

    GreatSchools rating
    Schools provided by the listing agent
    • Elementary: Deep Creek Elementary
    • Middle: Punta Gorda Middle
    • High: Port Charlotte High

    Source: Stellar MLS. This data may not be complete. We recommend contacting the local school district to confirm school assignments for this home.

    Get a cash offer in 3 minutes
    Find out how much your home could sell for in as little as 3 minutes with a no-obligation cash offer.
    Estimated market value
    $366,900
    Get a cash offer in 3 minutes
    Find out how much your home could sell for in as little as 3 minutes with a no-obligation cash offer.
    Estimated market value
    $366,900