Huge Florida home offering 2 master bedrooms and a newly finished basement/downstairs bonus area! Enter into the huge open floor plan through the Grand Foyer, featuring spacious living, dining areas, office and beautiful balcony. Boasting 4bedrooms and 3.5 baths this home has it all! The gourmet kitchen design comes equipped with stainless steel appliances, double wall oven and a convenient walk-in pantry, it's a haven for those who love to cook! The elegance extends further with French glass doors opening to a balcony from the kitchen and dining area, perfect for morning coffee. A hallway off from the living room leads to a section of bedrooms, each accompanied by connected bathrooms and walk-in closets. The primary bathroom is a sanctuary, featuring double sinks, a garden tub, and a walk-in glass-enclosed shower. An expansive walk-in closet completes the primary! Could be sold furnished or unfurnished. Separate sale for the furniture.Throughout the home, beautiful chandelier lighting adds a touch of sophistication. The additional bathrooms showcase modern design elements, with one featuring a walk-in shower encased in glass and another offering a combination tub and shower. Convenience meets style in the utility room, complete with a washer and dryer and extra storage & folding space. The home'sstructural integrity is fortified with a brand-new roof installed in 2023. Descend from the living room to the first level, where a large family room awaits, complete with sliding glass doors that open to a fully fenced backyard with picturesque views of a creek. Dog run on side of home. From inside, take a few steps down to discover the finished basement, providing additional family room, office spaces, play room, game room, endless possibilities! More room to build out an wine cellar, safe room, mother-in law suite, you name it! Tons of storage! Home is freshly painted inside and out! This property is situated in the popular Coronado neighborhood off Wildwood Drive. Conveniently located near schools, shopping centers and Treaty Park,12 min drive to the beach, downtown, medical and more. Home offers a lifestyle of luxury and convenience. This is a truly unique Florida residence! Plenty of room for a pool too! Epoxy garage floor, updated newer lighting throughout, crown molding, brand new fence, new drop-in cooktop, deep water well for irrigation with submerged pump. Smart Tech Light Switches.
Sold for $700,000
$700,000
487 GIANNA WAY, ST AUGUSTINE, FL 32086
4beds
4,780sqft
Single Family Residence
Built in 2014
0.27 Acres Lot
$848,500 Zestimate®
$146/sqft
$3,599 Estimated rent
Home value
$848,500
$764,000 - $950,000
$3,599/mo
Zestimate® history
Owner options
List your home for rent
$3,599/mo
Rent Zestimate®
Find your next renter with Zillow Rental Manager. Plus, with online applications, you can quickly screen prospective tenants – for free.
$3,599/mo
Rent Zestimate®
Refinance and save
$4,532/mo
Est. payment
Refinancing to a lower rate could help reduce your monthly payments and save thousands over the life of the loan.
$4,532/mo
Est. payment
Explore your selling options
Work with a Zillow partner agent
Leverage their expertise and Zillow's premium Showcase listings to get your home seen by more buyers.
Get startedList with your own agent
Get your home in front of millions of buyers by listing it on Zillow.
Learn how to do itSell it yourself
Take full control of how buyers see your home on Zillow by listing For Sale by Owner (FSBO).
List your homeWhat's special
Zillow last checked:
Listing updated:
Listed by:
Julia Almstead 904-460-8664,
EXP REALTY LLC 888-883-8509
Bought with:
Jon Maio, 3519015
EXP REALTY LLC
Source: Stellar MLS,MLS#: FC303985 Originating MLS: Sarasota - Manatee
Originating MLS: Sarasota - Manatee
Facts & features
Interior
Bedrooms & bathrooms
- Bedrooms: 4
- Bathrooms: 4
- Full bathrooms: 3
- 1/2 bathrooms: 1
Primary bedroom
- Features: Walk-In Closet(s)
- Level: First
Bedroom 3
- Features: Built-in Closet
- Level: First
Bedroom 4
- Features: Built-in Closet
- Level: First
Bathroom 2
- Features: Built-in Closet
- Level: First
Bonus room
- Features: No Closet
- Level: Basement
Family room
- Level: Basement
Kitchen
- Features: Pantry, Granite Counters, Walk-In Closet(s)
- Level: First
Living room
- Level: First
Office
- Level: Basement
Heating
- Central, Electric
Cooling
- Central Air
Appliances
- Included: Oven, Dishwasher, Disposal, Dryer, Ice Maker, Microwave, Range, Refrigerator, Washer
- Laundry: Electric Dryer Hookup, Inside, Laundry Room, Washer Hookup
Features
- Ceiling Fan(s), High Ceilings, Kitchen/Family Room Combo, Open Floorplan, Primary Bedroom Main Floor, Smart Home, Solid Surface Counters, Solid Wood Cabinets, Split Bedroom, Walk-In Closet(s)
- Flooring: Carpet, Tile, Hardwood
- Doors: Sliding Doors
- Windows: Window Treatments
- Has fireplace: No
Interior area
- Total structure area: 6,058
- Total interior livable area: 4,780 sqft
Property
Parking
- Total spaces: 2
- Parking features: Driveway, Garage Door Opener
- Attached garage spaces: 2
- Has uncovered spaces: Yes
Features
- Levels: Two
- Stories: 2
- Patio & porch: Patio
- Exterior features: Balcony, Dog Run, Private Mailbox, Sidewalk
- Fencing: Fenced,Wire,Wood
- Has view: Yes
- View description: Trees/Woods, Water, Creek/Stream
- Has water view: Yes
- Water view: Water,Creek/Stream
- Waterfront features: Creek
- Body of water: MOULTRIE CREEK
Lot
- Size: 0.27 Acres
- Features: Cleared, Conservation Area, Cul-De-Sac, Irregular Lot, Sidewalk
- Residential vegetation: Wooded
Details
- Parcel number: 1367710280
- Zoning: PUD
- Special conditions: None
Construction
Type & style
- Home type: SingleFamily
- Architectural style: Ranch
- Property subtype: Single Family Residence
Materials
- Stone, Stucco, Wood Frame
- Foundation: Slab
- Roof: Shingle
Condition
- New construction: No
- Year built: 2014
Utilities & green energy
- Sewer: Public Sewer
- Water: Public
- Utilities for property: Cable Available, Electricity Connected, Sewer Connected, Water Connected
Community & HOA
Community
- Features: Playground, Sidewalks
- Security: Smoke Detector(s)
- Pet fee: $0 monthly
- Subdivision: CORONADO
HOA
- Has HOA: Yes
- HOA fee: $50 monthly
- HOA name: Alsop Mgmt
- HOA phone: 904-647-2619
Location
- Region: Saint Augustine
Financial & listing details
- Price per square foot: $146/sqft
- Annual tax amount: $5,932
- Date on market: 9/19/2024
- Cumulative days on market: 49 days
- Listing terms: Cash,Conventional,FHA,Owner May Carry,VA Loan
- Ownership: Fee Simple
- Total actual rent: 0
- Electric utility on property: Yes
- Road surface type: Paved, Asphalt
Price history
| Date | Event | Price |
|---|---|---|
| 11/22/2024 | Sold | $700,000-7.8%$146/sqft |
Source:  Stellar MLS #FC303985 Report a problem Stellar MLS #FC303985 Report a problem | ||
| 11/8/2024 | Pending sale | $759,000$159/sqft |
Source: Stellar MLS #FC303985 Report a problem | ||
| 10/29/2024 | Price change | $759,000-2.6%$159/sqft |
Source: Stellar MLS #FC303985 Report a problem | ||
| 10/17/2024 | Price change | $779,000-1.3%$163/sqft |
Source: Stellar MLS #FC303985 Report a problem | ||
| 10/3/2024 | Price change | $789,000-1.3%$165/sqft |
Source: Stellar MLS #FC303985 Report a problem | ||
| 9/25/2024 | Price change | $799,000-3%$167/sqft |
Source: Stellar MLS #FC303985 Report a problem | ||
| 9/20/2024 | Listed for sale | $824,000-6.9%$172/sqft |
Source: Stellar MLS #FC303985 Report a problem | ||
| 8/16/2024 | Listing removed | -- |
Source:  realMLS #2035469 Report a problem realMLS #2035469 Report a problem | ||
| 7/27/2024 | Price change | $885,000-0.4%$185/sqft |
Source:  St Augustine St Johns County BOR #242928 Report a problem St Augustine St Johns County BOR #242928 Report a problem | ||
| 7/5/2024 | Listed for sale | $889,000$186/sqft |
Source: St Augustine St Johns County BOR #242928 Report a problem | ||
| 5/3/2024 | Listing removed | -- |
Source: realMLS #2003777 Report a problem | ||
| 3/19/2024 | Price change | $889,000-1.1%$186/sqft |
Source: St Augustine St Johns County BOR #238319 Report a problem | ||
| 3/14/2024 | Price change | $899,000-2.8%$188/sqft |
Source: St Augustine St Johns County BOR #238319 Report a problem | ||
| 2/12/2024 | Price change | $925,000-2%$194/sqft |
Source: St Augustine St Johns County BOR #238319 Report a problem | ||
| 2/9/2024 | Price change | $944,000-0.1%$197/sqft |
Source: St Augustine St Johns County BOR #238319 Report a problem | ||
| 1/27/2024 | Price change | $945,000-3.1%$198/sqft |
Source: St Augustine St Johns County BOR #238319 Report a problem | ||
| 1/16/2024 | Price change | $975,000+12.2%$204/sqft |
Source: St Augustine St Johns County BOR #238319 Report a problem | ||
| 6/10/2022 | Pending sale | $869,000$182/sqft |
Source: Stellar MLS #O6024263 Report a problem | ||
| 5/17/2022 | Price change | $869,000-3.3%$182/sqft |
Source: Stellar MLS #O6024263 Report a problem | ||
| 5/10/2022 | Listed for sale | $899,000$188/sqft |
Source: Stellar MLS #O6024263 Report a problem | ||
Public tax history
Tax history is unavailable.
Neighborhood: 32086
Nearby homes
- $700,0004 bd4 ba4.7k sqft487 Gianna Way, Saint Augustine, FL 32086Sold

- $653,4003 bd3 ba3.4k sqft483 Gianna Way, Saint Augustine, FL 32086Off Market

- $815,6005 bd3 ba3.1k sqft491 Gianna Way, St Augustine, FL 32086Off Market
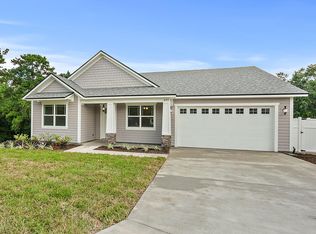
- $991,1004 bd3 ba3.3k sqft479 Gianna Way, Saint Augustine, FL 32086Off Market
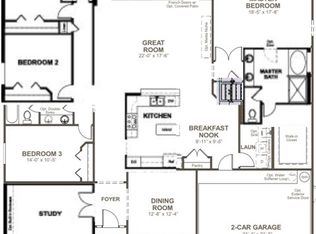
- $765,6005 bd3 ba3.1k sqft495 Gianna Way, Saint Augustine, FL 32086Off Market
- $508,1003 bd3 ba2.4k sqft492 Gianna Way, Saint Augustine, FL 32086Off Market
- $636,6004 bd3 ba3k sqft488 Gianna Way, Saint Augustine, FL 32086Off Market
- $543,4004 bd3 ba2.4k sqft484 Gianna Way, Saint Augustine, FL 32086Off Market
Nearby schools
GreatSchools rating
- 9/10Otis A. Mason Elementary SchoolGrades: PK-5Distance: 1.8 mi
- 6/10Gamble Rogers Middle SchoolGrades: 6-8Distance: 3.8 mi
- 5/10Pedro Menendez High SchoolGrades: 8-12Distance: 4.5 mi
Get a cash offer in 3 minutes
Find out how much your home could sell for in as little as 3 minutes with a no-obligation cash offer.
Estimated market value
$848,500
Get a cash offer in 3 minutes
Find out how much your home could sell for in as little as 3 minutes with a no-obligation cash offer.
Estimated market value
$848,500
- Florida
- Saint Johns County
- Saint Augustine
- 32086
- 487 GIANNA WAY
Nearby cities
Nearby neighborhoods
Nearby zip codes
Other Saint Augustine Topics
