Act quickly on this Oak Run Shores Golf Course - one level townhome. No basement here - very easy access with no steps. This former model is fully upgraded with granite counters, maple cabinetry, custom built-ins, custom window treatments, engineered hardwood flooring, updated mechanicals, newer rain gutters, professionally painted interior, updated carpets, 3M tinted windows on the south side, updated maintenance-free decking, and a powered awning over the deck. Enjoy an open floor plan with vaulted ceilings, gas fireplace, private master suite with private bath featuring a separate tub/shower and large walk-in closet that connects to laundry area. Must see this prime southwest facing location overlooking the 12th tee box (no golf balls to worry about here). The second bedroom also works well as a den or office and is close to the additional 3/4 bath. The spacious three car garage is insulated! Don't delay-call today!
Closed
$483,000
487 Holly Ln N, Oakdale, MN 55128
2beds
1,752sqft
Townhouse Side x Side
Built in 1999
7,274 Square Feet Lot
$472,300 Zestimate®
$276/sqft
$2,683 Estimated rent
Home value
$472,300
$449,000 - $496,000
$2,683/mo
Zestimate® history
Owner options
List your home for rent
$2,683/mo
Rent Zestimate®
Find your next renter with Zillow Rental Manager. Plus, with online applications, you can quickly screen prospective tenants – for free.
$2,683/mo
Rent Zestimate®
Refinance and save
$3,423/mo
Est. payment
Refinancing to a lower rate could help reduce your monthly payments and save thousands over the life of the loan.
$3,423/mo
Est. payment
Explore your selling options
Work with a Zillow partner agent
Leverage their expertise and Zillow's premium Showcase listings to get your home seen by more buyers.
Get startedList with your own agent
Get your home in front of millions of buyers by listing it on Zillow.
Learn how to do itSell it yourself
Take full control of how buyers see your home on Zillow by listing For Sale by Owner (FSBO).
List your homeWhat's special
Gas fireplaceSeparate tubOpen floor planPrivate bathVaulted ceilingsProfessionally painted interiorUpdated carpets
Zillow last checked:
Listing updated:
Listed by:
Mike Vizenor 651-439-2222,
RE/MAX Professionals
Bought with:
Yocum Real Estate Group - Jodi Klepac
Edina Realty, Inc.
Source: NorthstarMLS as distributed by MLS GRID,MLS#: 6384562
Facts & features
Interior
Bedrooms & bathrooms
- Bedrooms: 2
- Bathrooms: 2
- Full bathrooms: 1
- 3/4 bathrooms: 1
Bedroom
- Level: Main
- Area: 221 Square Feet
- Dimensions: 17x13
Bedroom 2
- Level: Main
- Area: 143 Square Feet
- Dimensions: 13x11
Deck
- Level: Main
- Area: 154 Square Feet
- Dimensions: 14x11
Dining room
- Level: Main
- Area: 110 Square Feet
- Dimensions: 11x10
Kitchen
- Level: Main
- Area: 156 Square Feet
- Dimensions: 13x12
Laundry
- Level: Main
- Area: 48 Square Feet
- Dimensions: 8x6
Living room
- Level: Main
- Area: 192 Square Feet
- Dimensions: 16x12
Sun room
- Level: Main
- Area: 132 Square Feet
- Dimensions: 12x11
Heating
- Forced Air
Cooling
- Central Air
Appliances
- Included: Dishwasher, Dryer, Microwave, Range, Refrigerator, Washer, Water Softener Owned
Features
- Has basement: No
- Number of fireplaces: 1
- Fireplace features: Gas, Living Room
Interior area
- Total structure area: 1,752
- Total interior livable area: 1,752 sqft
- Finished area above ground: 1,752
- Finished area below ground: 0
Property
Parking
- Total spaces: 3
- Parking features: Attached
- Attached garage spaces: 3
Accessibility
- Accessibility features: Hallways 42"+, No Stairs External, No Stairs Internal
Features
- Levels: One
- Stories: 1
- Patio & porch: Awning(s), Composite Decking, Covered
Lot
- Size: 7,274 Square Feet
- Dimensions: 140 x 52
- Features: On Golf Course
Details
- Foundation area: 1752
- Parcel number: 3202921410039
- Zoning description: Residential-Single Family
Construction
Type & style
- Home type: Townhouse
- Property subtype: Townhouse Side x Side
- Attached to another structure: Yes
Materials
- Foundation: Slab
- Roof: Asphalt,Pitched
Condition
- New construction: No
- Year built: 1999
Utilities & green energy
- Electric: Power Company: Xcel Energy
- Gas: Natural Gas
- Sewer: City Sewer/Connected
- Water: City Water/Connected
Community & HOA
HOA
- Has HOA: Yes
- Services included: Hazard Insurance, Lawn Care, Maintenance Grounds, Professional Mgmt, Sanitation, Snow Removal
- HOA fee: $413 monthly
- HOA name: Association Team Management Tracey
- HOA phone: 651-459-9731
Location
- Region: Oakdale
Financial & listing details
- Price per square foot: $276/sqft
- Tax assessed value: $400,100
- Annual tax amount: $4,195
- Date on market: 6/13/2023
- Cumulative days on market: 2 days
Price history
| Date | Event | Price |
|---|---|---|
| 8/14/2023 | Sold | $483,000+9.8%$276/sqft |
Source:  NorthstarMLS as distributed by MLS GRID #6384562 Report a problem NorthstarMLS as distributed by MLS GRID #6384562 Report a problem | ||
| 6/13/2023 | Pending sale | $439,900$251/sqft |
Source: NorthstarMLS as distributed by MLS GRID #6384562 Report a problem | ||
| 6/10/2023 | Listed for sale | $439,900+57.1%$251/sqft |
Source: NorthstarMLS as distributed by MLS GRID #6384562 Report a problem | ||
| 4/13/2015 | Sold | $280,000-3.1%$160/sqft |
Source:  Lake Superior Area Realtors as distributed by MLS GRID #2267139 Report a problem Lake Superior Area Realtors as distributed by MLS GRID #2267139 Report a problem | ||
| 1/20/2015 | Listed for sale | $289,000+19.9%$165/sqft |
Source: KELLER WILLIAMS Premier Realty - Chain of Lakes Group #4555212 Report a problem | ||
| 5/23/2000 | Sold | $241,000$138/sqft |
Source: Public Record Report a problem | ||
Public tax history
| Year | Property taxes | Tax assessment |
|---|---|---|
| 2025 | $4,590 +10.8% | $389,600 +3% |
| 2024 | $4,144 -1.3% | $378,200 +0.9% |
| 2023 | $4,198 +6.4% | $374,800 +15.1% |
| 2022 | $3,944 +3.9% | $325,600 -2.2% |
| 2021 | $3,796 +8.6% | $332,900 +14.5% |
| 2020 | $3,494 | $290,800 |
| 2019 | $3,494 | $290,800 -1.4% |
| 2018 | $3,494 -1.2% | $295,000 +1% |
| 2017 | $3,538 -0.5% | $292,100 +6.4% |
| 2016 | $3,556 +16.1% | $274,600 +14.8% |
| 2015 | $3,064 | $239,100 +15.9% |
| 2013 | $3,064 +18.9% | $206,300 +19.2% |
| 2012 | $2,576 | $173,000 -16.2% |
| 2011 | $2,576 +6.3% | $206,400 -13.1% |
| 2010 | $2,424 -5% | $237,500 |
| 2009 | $2,552 +3.5% | -- |
| 2008 | $2,466 +3.5% | -- |
| 2007 | $2,382 -9.2% | -- |
| 2006 | $2,624 | -- |
| 2005 | $2,624 +7.5% | -- |
| 2004 | $2,441 -10.1% | -- |
| 2003 | $2,715 +36.6% | -- |
| 2002 | $1,988 -36% | -- |
| 2001 | $3,108 | -- |
Find assessor info on the county website
Neighborhood: 55128
Nearby homes
- $407,1002 bd1 ba1.7k sqft489 Holly Ln N, Oakdale, MN 55128Off Market
- $432,2002 bd2 ba1.7k sqft475 Holly Ln N, Oakdale, MN 55128Off Market
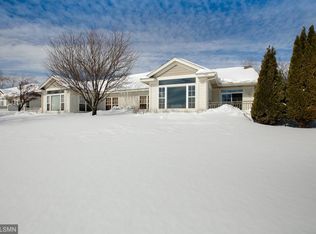
- $442,6002 bd2 ba1.7k sqft473 Holly Ln N, Oakdale, MN 55128Off Market
- $403,3002 bd2 ba1.4k sqft493 Holly Ln N, Oakdale, MN 55128Off Market
- $385,5002 bd2 ba1.4k sqft495 Holly Ln N, Oakdale, MN 55128Off Market
- $420,9002 bd2 ba1.7k sqft459 Holly Ln N, Oakdale, MN 55128Off Market
- $526,0002 bd2 ba2.9k sqft488 Holly Ln N, Oakdale, MN 55128Off Market
- $473,5002 bd3 ba1.7k sqft486 Holly Ln N, Oakdale, MN 55128Off Market
Nearby schools
GreatSchools rating
- 8/10Eagle Point Elementary SchoolGrades: PK-5Distance: 1.2 mi
- 4/10Skyview Community Middle SchoolGrades: 6-8Distance: 0.9 mi
- 5/10Tartan Senior High SchoolGrades: 9-12Distance: 1.4 mi
Get a cash offer in 3 minutes
Find out how much your home could sell for in as little as 3 minutes with a no-obligation cash offer.
Estimated market value
$472,300
Get a cash offer in 3 minutes
Find out how much your home could sell for in as little as 3 minutes with a no-obligation cash offer.
Estimated market value
$472,300
- Minnesota
- Washington County
- Oakdale
- 55128
- 487 Holly Ln N
Nearby cities
Nearby zip codes
Other Oakdale Topics
