This spacious home offers 2,901 sq. ft. on a corner lot just one block from Lake Erie and only two miles from boat launches, with Shell Cove Park conveniently located at the end of the street. The main floor features a bright living room with a bay window, a family room with a wood-burning fireplace and built-in bar tucked under the stairs. The kitchen opens to a bonus room with a wall of windows, sliding doors to the back patio, and a gas fireplace. This space can easily serve as a second family room, dining room, or sunroom. Off the kitchen, you'll find a large pantry and laundry room with access to the family room and a large workshop. The primary bedroom and one other bedroom are located on the main level along with 2 bonus rooms perfect for a playroom or office plus a large walk-in closet. Upstairs, two staircases lead to three more bedrooms, space for a half bath (plumbing in place) and a 4x4 cedar closet. The attic offers plenty of storage. Outside, enjoy a paver patio and backyard green space- a great setting for entertaining or relaxing. With its unique layout and flexible spaces, this property offers endless possibilities. Updates include: Newer Roof, hot water tank, New light fixtures & LVP upstairs, newer carpet in the main floor addition.
Closed
$199,000
487 Irving Park Blvd, Sheffield Lake, OH 44054
5beds
2,901sqft
Single Family Residence
Built in 1954
8,712 Square Feet Lot
$203,300 Zestimate®
$69/sqft
$1,849 Estimated rent
Home value
$203,300
$183,000 - $228,000
$1,849/mo
Zestimate® history
Owner options
List your home for rent
$1,849/mo
Rent Zestimate®
Find your next renter with Zillow Rental Manager. Plus, with online applications, you can quickly screen prospective tenants – for free.
$1,849/mo
Rent Zestimate®
Refinance and save
$1,371/mo
Est. payment
Refinancing to a lower rate could help reduce your monthly payments and save thousands over the life of the loan.
$1,371/mo
Est. payment
Explore your selling options
Work with a Zillow partner agent
Leverage their expertise and Zillow's premium Showcase listings to get your home seen by more buyers.
Get startedList with your own agent
Get your home in front of millions of buyers by listing it on Zillow.
Learn how to do itSell it yourself
Take full control of how buyers see your home on Zillow by listing For Sale by Owner (FSBO).
List your homeWhat's special
Gas fireplaceLarge workshopBonus roomCorner lotPaver patioBuilt-in barWood-burning fireplace
Zillow last checked:
Listing updated:
Listed by:
Gregory Erlanger 216-916-7778 Info@EZSalesTeam.com,
Keller Williams Citywide
Bought with:
Artnetta D Vines, 421461
Howard Hanna
Source: MLS Now,MLS#: 5164606 Originating MLS: Akron Cleveland Association of REALTORS
Originating MLS: Akron Cleveland Association of REALTORSFacts & features
Interior
Bedrooms & bathrooms
- Bedrooms: 5
- Bathrooms: 1
- Full bathrooms: 1
- Main level bathrooms: 1
- Main level bedrooms: 2
Primary bedroom
- Description: Flooring: Carpet
- Features: Walk-In Closet(s)
- Level: First
- Dimensions: 9.00 x 12.00
Bedroom
- Description: Flooring: Carpet
- Level: First
- Dimensions: 11.00 x 8.00
Bedroom
- Description: Flooring: Luxury Vinyl Tile
- Level: Second
- Dimensions: 18.00 x 10.00
Bedroom
- Description: Flooring: Luxury Vinyl Tile
- Level: Second
- Dimensions: 12.00 x 12.00
Other
- Description: Bedroom #5,Flooring: Luxury Vinyl Tile
- Level: Second
- Dimensions: 10.00 x 4.00
Bonus room
- Description: Flooring: Carpet
- Level: First
- Dimensions: 11 x 9
Dining room
- Description: Flooring: Luxury Vinyl Tile
- Features: Fireplace
- Level: First
- Dimensions: 12.00 x 8.50
Family room
- Description: Flooring: Carpet
- Features: Fireplace, Bar
- Level: First
- Dimensions: 19.00 x 13.00
Kitchen
- Description: Flooring: Laminate
- Level: First
- Dimensions: 10.00 x 8.00
Living room
- Description: Flooring: Carpet
- Level: First
- Dimensions: 16.00 x 12.00
Heating
- Forced Air, Fireplace(s), Gas
Cooling
- Central Air, Wall Unit(s)
Appliances
- Included: Dryer, Dishwasher, Range, Refrigerator, Washer
- Laundry: Main Level
Features
- Cedar Closet(s), Primary Downstairs, Pantry, Recessed Lighting, Vaulted Ceiling(s), Bar, Walk-In Closet(s)
- Has basement: No
- Number of fireplaces: 2
- Fireplace features: Gas, Wood Burning
Interior area
- Total structure area: 2,901
- Total interior livable area: 2,901 sqft
- Finished area above ground: 2,901
Property
Parking
- Parking features: Driveway, No Garage, Paved
Features
- Levels: Two
- Stories: 2
- Patio & porch: Front Porch, Patio
- Fencing: Back Yard,Wood
Lot
- Size: 8,712 Square Feet
- Features: Corner Lot
Details
- Additional structures: Outbuilding, Shed(s), Storage
- Parcel number: 0300036102020
- Special conditions: Standard
Construction
Type & style
- Home type: SingleFamily
- Architectural style: Cape Cod
- Property subtype: Single Family Residence
Materials
- Vinyl Siding
- Roof: Asphalt,Fiberglass
Condition
- Year built: 1954
Utilities & green energy
- Sewer: Public Sewer
- Water: Public
Community & HOA
HOA
- Has HOA: No
Location
- Region: Sheffield Lake
Financial & listing details
- Price per square foot: $69/sqft
- Tax assessed value: $212,980
- Annual tax amount: $3,881
- Date on market: 10/15/2025
- Cumulative days on market: 37 days
- Listing terms: Cash,Conventional
Price history
| Date | Event | Price |
|---|---|---|
| 11/24/2025 | Pending sale | $199,900+0.5%$69/sqft |
Source: MLS Now #5164606 Report a problem | ||
| 11/21/2025 | Sold | $199,000-0.5%$69/sqft |
Source:  MLS Now #5164606 Report a problem MLS Now #5164606 Report a problem | ||
| 10/17/2025 | Contingent | $199,900$69/sqft |
Source: MLS Now #5164606 Report a problem | ||
| 10/15/2025 | Listed for sale | $199,900+36%$69/sqft |
Source: MLS Now #5164606 Report a problem | ||
| 2/7/2019 | Sold | $147,000-1.3%$51/sqft |
Source: MLS Now #4006310 Report a problem | ||
| 11/29/2018 | Pending sale | $149,000$51/sqft |
Source: Howard Hanna - Strongsville #4006310 Report a problem | ||
| 8/15/2018 | Price change | $149,000-3.9%$51/sqft |
Source: Howard Hanna - Strongsville #4006310 Report a problem | ||
| 6/8/2018 | Listed for sale | $155,000$53/sqft |
Source: Howard Hanna #4006310 Report a problem | ||
Public tax history
| Year | Property taxes | Tax assessment |
|---|---|---|
| 2024 | $3,881 +13% | $74,540 +28.6% |
| 2023 | $3,433 +1% | $57,970 |
| 2022 | $3,400 -0.6% | $57,970 |
| 2021 | $3,420 +18.3% | $57,970 +29.3% |
| 2020 | $2,891 +25% | $44,830 |
| 2019 | $2,313 -0.4% | $44,830 |
| 2018 | $2,322 -13.4% | $44,830 -4.1% |
| 2017 | $2,682 -0.9% | $46,740 |
| 2016 | $2,707 +1.3% | $46,740 |
| 2015 | $2,672 +9.1% | $46,740 -0.8% |
| 2014 | $2,449 +0.5% | $47,130 |
| 2013 | $2,437 +2.7% | $47,130 |
| 2012 | $2,372 | $47,130 |
| 2011 | -- | -- |
| 2010 | -- | -- |
| 2009 | -- | -- |
| 2008 | $1,884 +0.3% | -- |
| 2007 | $1,878 -18% | -- |
| 2006 | $2,289 -5.9% | -- |
| 2005 | $2,434 +13.6% | -- |
| 2004 | $2,142 +0.1% | -- |
| 2003 | $2,139 +3.6% | -- |
| 2002 | $2,064 -0.5% | -- |
| 2001 | $2,075 +5.1% | -- |
| 2000 | $1,975 | -- |
Find assessor info on the county website
Neighborhood: 44054
Nearby homes
- $190,8003 bd1 ba1.5k sqft4915 Madison Ave, Sheffield Lake, OH 44054Off Market
- $255,0004 bd2 ba1.9k sqft4905 Madison Ave, Sheffield Lake, OH 44054Sold

- $202,6003 bd1 ba1.6k sqft488 Irving Park Blvd, Sheffield Lake, OH 44054Off Market
- $226,1003 bd2 ba1.5k sqft480 Irving Park Blvd, Sheffield Lake, OH 44054Off Market
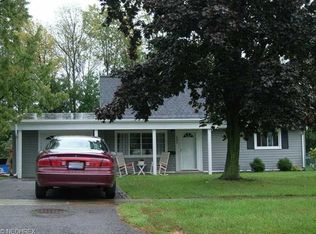
- $219,0004 bd2 ba1.6k sqft501 Irving Park Blvd, Sheffield Lake, OH 44054Sold
- $238,5004 bd2 ba1.7k sqft4920 Madison Ave, Sheffield Lake, OH 44054Off Market
- $238,5004 bd2 ba2k sqft4895 Madison Ave, Sheffield Lake, OH 44054Off Market
- $199,9003 bd1 ba1.8k sqft500 Irving Park Blvd, Sheffield Lake, OH 44054Off Market
Nearby schools
GreatSchools rating
- NAKnollwood Elementary SchoolGrades: 1-2Distance: 0.7 mi
- 6/10Brookside Middle SchoolGrades: 7-8Distance: 1.7 mi
- 5/10Brookside High SchoolGrades: 9-12Distance: 1.7 mi
Schools provided by the listing agent
- District: Sheffield-Sheffield - 4713
Source: MLS Now. This data may not be complete. We recommend contacting the local school district to confirm school assignments for this home.
Get a cash offer in 3 minutes
Find out how much your home could sell for in as little as 3 minutes with a no-obligation cash offer.
Estimated market value
$203,300
Get a cash offer in 3 minutes
Find out how much your home could sell for in as little as 3 minutes with a no-obligation cash offer.
Estimated market value
$203,300
- Ohio
- Lorain County
- Sheffield Lake
- 44054
- 487 Irving Park Blvd
Nearby cities
Nearby zip codes
Other Sheffield Lake Topics
