Where charm meets thoughtful updates and a backyard that quietly steals the show.
A very well cared 3 bedroom, 2 full bath home has been lovingly renovated over the years and it shows in all the right ways. Hardwood floors run through the main living spaces, leading you into a fully remodeled kitchen featuring granite countertops, stainless steel appliances, and a layout that makes everyday cooking and entertaining feel effortless.
The fully finished basement expands your living space with room to relax, work, or host, anchored by a cozy fireplace that makes movie nights and game days feel just right. It is the kind of bonus space buyers are always looking for and rarely find done this well. Step onto the expansive deck and take in an amazing fully enclosed backyard that feels more like a private retreat than a suburban lot. Framed by mature trees and peaceful tree lined views, this yard offers both openness and privacy. The spacious lawn provides plenty of room to garden, play, or simply unwind, while the enclosed setting gives added comfort and security. A convenient storage shed adds functionality without sacrificing charm, perfect for tools, bikes, or seasonal décor. Morning coffee on the deck comes with birdsong and green views. Summer evenings invite grilling, laughter, and long conversations under the trees. It is the kind of outdoor space that truly extends your living area and makes this home stand apart. The home sits on a generous 9,352 square foot lot and has been meticulously maintained, offering peace of mind along with style. Located on a quiet street in Berea, you are close to parks, shops, dining, and everything that makes this community so easy to love.
This is not just a house. It is a home that has been lived in, cared for, and ready for its next chapter.
Closed
Street View
$255,000
487 Karen Dr, Berea, OH 44017
3beds
2,204sqft
Single Family Residence
Built in 1956
9,352 Square Feet Lot
$246,100 Zestimate®
$116/sqft
$2,163 Estimated rent
Home value
$246,100
$234,000 - $258,000
$2,163/mo
Zestimate® history
Owner options
List your home for rent
$2,163/mo
Rent Zestimate®
Find your next renter with Zillow Rental Manager. Plus, with online applications, you can quickly screen prospective tenants – for free.
$2,163/mo
Rent Zestimate®
Refinance and save
$1,810/mo
Est. payment
Refinancing to a lower rate could help reduce your monthly payments and save thousands over the life of the loan.
$1,810/mo
Est. payment
Explore your selling options
Work with a Zillow partner agent
Leverage their expertise and Zillow's premium Showcase listings to get your home seen by more buyers.
Get startedList with your own agent
Get your home in front of millions of buyers by listing it on Zillow.
Learn how to do itSell it yourself
Take full control of how buyers see your home on Zillow by listing For Sale by Owner (FSBO).
List your homeWhat's special
Peaceful tree lined viewsExpansive deckStainless steel appliancesGranite countertopsFully remodeled kitchenFramed by mature treesAmazing fully enclosed backyard
Zillow last checked:
Listing updated:
Listed by:
Cielo McClain 440-662-3704 Cielo@CieloBlueCielo.com,
Keller Williams Citywide
Bought with:
Kristin McAdams, 2019000069
EXP Realty, LLC.
Source: MLS Now,MLS#: 5183750 Originating MLS: Akron Cleveland Association of REALTORS
Originating MLS: Akron Cleveland Association of REALTORSFacts & features
Interior
Bedrooms & bathrooms
- Bedrooms: 3
- Bathrooms: 2
- Full bathrooms: 2
- Main level bathrooms: 1
- Main level bedrooms: 3
Bedroom
- Description: Flooring: Hardwood
- Level: First
Bedroom
- Description: Flooring: Hardwood
- Level: First
Bedroom
- Description: Flooring: Hardwood
- Features: Primary Downstairs
- Level: First
Bathroom
- Description: Flooring: Ceramic Tile
- Features: Granite Counters
- Level: First
Bathroom
- Level: Basement
Basement
- Description: Flooring: Combination
- Level: Basement
Dining room
- Description: Flooring: Ceramic Tile
- Level: First
Family room
- Level: Basement
Kitchen
- Description: Flooring: Ceramic Tile
- Features: Built-in Features, Granite Counters
- Level: First
Living room
- Description: Flooring: Carpet,Ceramic Tile
- Level: First
Heating
- Forced Air
Cooling
- Central Air
Appliances
- Included: Dryer, Dishwasher, Microwave, Range, Refrigerator, Washer
- Laundry: In Basement
Features
- Built-in Features, Crown Molding, Granite Counters, Primary Downstairs, Open Floorplan, Natural Woodwork
- Windows: Blinds, Screens
- Basement: Full,Finished,Storage Space
- Number of fireplaces: 1
- Fireplace features: Basement, Insert, Family Room
Interior area
- Total structure area: 2,204
- Total interior livable area: 2,204 sqft
- Finished area above ground: 1,102
- Finished area below ground: 1,102
Property
Parking
- Total spaces: 2
- Parking features: Driveway, Detached, Garage, Garage Door Opener
- Garage spaces: 2
Features
- Levels: Two,One
- Stories: 1
- Patio & porch: Deck, Enclosed, Patio, Porch, See Remarks
- Exterior features: Dog Run, Private Yard
- Pool features: None
- Fencing: Back Yard,Fenced
Lot
- Size: 9,352 Square Feet
- Features: Back Yard, Gentle Sloping, Private, Many Trees, See Remarks
Details
- Parcel number: 36112009
Construction
Type & style
- Home type: SingleFamily
- Architectural style: Other,Ranch
- Property subtype: Single Family Residence
Materials
- Brick
- Roof: Asphalt,Fiberglass
Condition
- Year built: 1956
Utilities & green energy
- Sewer: Public Sewer
- Water: Public
Community & HOA
Community
- Subdivision: Karen Const Cos Karen Estates Su
HOA
- Has HOA: No
Location
- Region: Berea
Financial & listing details
- Price per square foot: $116/sqft
- Tax assessed value: $188,200
- Annual tax amount: $3,242
- Date on market: 2/11/2026
- Cumulative days on market: 3 days
- Listing terms: Cash,Conventional,FHA
Price history
| Date | Event | Price |
|---|---|---|
| 3/30/2026 | Sold | $255,000+6.3%$116/sqft |
Source:  MLS Now #5183750 Report a problem MLS Now #5183750 Report a problem | ||
| 2/13/2026 | Pending sale | $240,000$109/sqft |
Source: MLS Now #5183750 Report a problem | ||
| 2/11/2026 | Listed for sale | $240,000$109/sqft |
Source: MLS Now #5183750 Report a problem | ||
Public tax history
| Year | Property taxes | Tax assessment |
|---|---|---|
| 2025 | $3,143 -1.2% | $65,870 |
| 2024 | $3,180 +17% | $65,870 +33.4% |
| 2023 | $2,717 -0.4% | $49,390 |
| 2022 | $2,728 -17.3% | $49,390 |
| 2021 | $3,297 +4.7% | $49,390 +18% |
| 2020 | $3,148 +0.3% | $41,860 |
| 2019 | $3,137 +0.8% | $41,860 |
| 2018 | $3,112 -2.7% | $41,860 +4.7% |
| 2017 | $3,199 +7.4% | $39,980 |
| 2016 | $2,978 | $39,980 |
| 2015 | $2,978 +2.2% | $39,980 +3% |
| 2014 | $2,913 +1.2% | $38,820 |
| 2013 | $2,880 +2.6% | $38,820 |
| 2012 | $2,806 +877% | $38,820 -9.7% |
| 2011 | $287 +0.1% | $42,980 |
| 2010 | $287 -90% | $42,980 |
| 2009 | $2,859 -2.9% | $42,980 -8% |
| 2008 | $2,946 +2% | $46,730 |
| 2007 | $2,887 +0.1% | $46,730 |
| 2006 | $2,884 +12.7% | $46,730 +10.1% |
| 2005 | $2,559 +0.6% | $42,460 |
| 2004 | $2,542 +5.1% | $42,460 |
| 2003 | $2,419 +3.9% | $42,460 +7% |
| 2002 | $2,328 -42.1% | $39,690 |
| 2001 | $4,021 -0.1% | $39,690 |
| 2000 | $4,025 | $39,690 |
Find assessor info on the county website
Neighborhood: 44017
Nearby homes
- $186,2002 bd1 ba1.1k sqft491 Karen Dr, Berea, OH 44017Off Market
- $222,5003 bd1 ba1.1k sqft483 Karen Dr, Berea, OH 44017Off Market
- $237,9003 bd2 ba1.1k sqft495 Karen Dr, Berea, OH 44017Off Market
- $263,6003 bd2 ba1.1k sqft479 Karen Dr, Berea, OH 44017Off Market
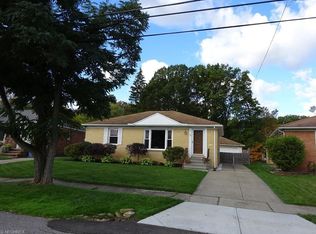
- $205,2003 bd1 ba1.1k sqft499 Karen Dr, Berea, OH 44017Off Market
- $226,4003 bd1 ba1.1k sqft486 Karen Dr, Berea, OH 44017Off Market
- $34,200-- bd-- ba-- sqftKaren Dr, Berea, OH 44017Off Market
- $240,5003 bd1 ba1.1k sqft475 Karen Dr, Berea, OH 44017Off Market
Nearby schools
GreatSchools rating
- 9/10Grindstone Elementary SchoolGrades: PK-4Distance: 1.3 mi
- 5/10Berea-Midpark Middle SchoolGrades: 5-9Distance: 3.1 mi
- 7/10Berea-Midpark High SchoolGrades: 9-12Distance: 1 mi
Schools provided by the listing agent
- District: Berea CSD - 1804
Source: MLS Now. This data may not be complete. We recommend contacting the local school district to confirm school assignments for this home.
Get a cash offer in 3 minutes
Find out how much your home could sell for in as little as 3 minutes with a no-obligation cash offer.
Estimated market value
$246,100
Get a cash offer in 3 minutes
Find out how much your home could sell for in as little as 3 minutes with a no-obligation cash offer.
Estimated market value
$246,100
- Ohio
- Cuyahoga County
- Berea
- 44017
- 487 Karen Dr
Nearby cities
Nearby zip codes
Other Berea Topics
