Skip main navigation
Sold for $241,300
  • $241,300

    487 Kentbury Ct, Aiken, SC 29801

    3beds
    1,376sqft
    Single Family Residence
    Built in 2023
    5,227.2 Square Feet Lot
    $244,300 Zestimate®
    $175/sqft
    $1,889 Estimated rent

    Home value

    $244,300

    $232,000 - $257,000

    $1,889/mo

    Zestimate® history
    Loading
    Loading...

    Owner options

    List your home for rent

    $1,889/mo

    Rent Zestimate®

    Find your next renter with Zillow Rental Manager. Plus, with online applications, you can quickly screen prospective tenants – for free.

    Learn more

    $1,889/mo

    Rent Zestimate®

    Refinance and save

    $2,164/mo

    Est. payment

    Refinancing to a lower rate could help reduce your monthly payments and save thousands over the life of the loan.

    See today's rates

    $2,164/mo

    Est. payment

    Explore your selling options

    Work with a Zillow partner agent

    Leverage their expertise and Zillow's premium Showcase listings to get your home seen by more buyers.

    Get started

    List with your own agent

    Get your home in front of millions of buyers by listing it on Zillow.

    Learn how to do it

    Sell it yourself

    Take full control of how buyers see your home on Zillow by listing For Sale by Owner (FSBO).

    List your home

    What's special

    Private bedroom suiteLots of closet spaceAiken technical collegeCovered patioUsc aikenGenerous secondary bedrooms
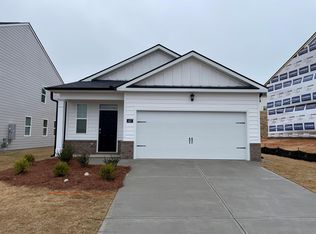
    SPECIAL FINANCING W/ SPECIAL INTEREST RATE AS LOW AS 4.99% AND UP TO $6,000 IN SELLER PAID CLOSING COST W/PREFERRED LENDER FOR QUALIFIED BUYERS. The Burke floor plan. Get everything on your list at The Abbey at Trolley Run. Enjoy Southern charm in a quiet location, just minutes from I-20 & Historic Downtown Aiken. USC Aiken, Aiken Technical College and Aiken Regional Medical Center are a quick drive away. For recreation, you'll be adjacent to the YMCA, in close proximity to Hitchcock Woods, while enjoying The Abbey's pool. The Burke offers a kitchen that opens to the family room and a casual dining area. Cabinet color is white. Entertain with ease on the covered patio, allowing easy access to the back yard. A private bedroom suite plus generous secondary bedrooms and lots of closet space complete this timeless design. And you will never be too far from home with Home Is Connected. Your new home is built with an industry leading suite of smart home products that keep you connected with the people and place you value most. Estimated completion is December 2023.

    Zillow last checked:

    Listing updated:

    Listed by:

    Aaron Hamer 803-292-2524,

    DR Horton Realty of Georgia, I,

    Jared William Paull 803-800-4476,

    DR Horton Realty of Georgia, I

    Bought with:

    Aaron Hamer, 131520

    DR Horton Realty of Georgia, I

    Source: Aiken MLS,MLS#: 208066MLS Logo

    Facts & features

    Interior

    Bedrooms & bathrooms
    • Bedrooms: 3
    • Bathrooms: 2
    • Full bathrooms: 2
    Primary bedroom
    • Area: 234
    • Dimensions: 18 x 13
    Bedroom 2
    • Area: 110
    • Dimensions: 11 x 10
    Bedroom 3
    • Area: 110
    • Dimensions: 11 x 10
    Dining room
    • Area: 132
    • Dimensions: 12 x 11
    Kitchen
    • Area: 182
    • Dimensions: 14 x 13
    Living room
    • Area: 120
    • Dimensions: 12 x 10
    Heating
    • Forced Air, Gas Pack, Natural Gas
    Cooling
    • Gas, Central Air, Electric
    Appliances
    • Included: Microwave, Range, Self Cleaning Oven, Tankless Water Heater, Gas Water Heater, Dishwasher, Disposal
    Features
    • Walk-In Closet(s), Bedroom on 1st Floor, Ceiling Fan(s), Kitchen Island, Pantry, Eat-in Kitchen, Smart Home, High Speed Internet
    • Flooring: Carpet, Laminate, Vinyl
    • Basement: None
    • Has fireplace: No
    Interior area
    • Total structure area: 1,376
    • Total interior livable area: 1,376 sqft
    • Finished area above ground: 1,376
    • Finished area below ground: 0

    Property

    Parking
    • Total spaces: 2
    • Parking features: Attached, Driveway, Paved
    • Attached garage spaces: 2
    • Has uncovered spaces: Yes
    Features
    • Levels: One
    • Patio & porch: Patio, Porch
    • Pool features: Association
    Lot
    • Size: 5,227 sqft
    • Dimensions: .12
    • Features: Level, Sprinklers In Front, Sprinklers In Rear
    Details
    • Additional structures: None
    • Parcel number: 0860052017
    • Special conditions: Standard
    • Horse amenities: None

    Construction

    Type & style
    • Home type: SingleFamily
    • Architectural style: Ranch
    • Property subtype: Single Family Residence
    Materials
    • Brick Veneer, Drywall, HardiPlank Type
    • Foundation: Slab
    • Roof: Shingle
    Condition
    • New construction: Yes
    • Year built: 2023
    Details
    • Builder name: D R Horton
    • Warranty included: Yes

    Utilities & green energy

    • Sewer: Public Sewer
    • Water: Public
    • Utilities for property: Cable Available
    Green energy
    • Energy efficient items: Thermostat, Insulation, Water Heater, Windows

    Community & neighborhood

    Security
    • Security features: Security System
    Community
    • Community features: See Remarks, Other, Pool
    Location
    • Region: Aiken
    • Subdivision: Trolley Run The Abbey Station

    HOA & financial

    HOA
    • Has HOA: Yes
    • HOA fee: $795 annually

    Other

    Other facts
    • Listing terms: Contract
    • Road surface type: Paved

    Price history

    DateEventPrice
    1/24/2024Sold$241,300$175/sqft
    Source: Aiken MLS #208066 Report a problem
    12/8/2023Pending sale$241,300$175/sqft
    Source: Aiken MLS #208066 Report a problem
    11/4/2023Price change$241,300-0.2%$175/sqft
    Source: REALTORS® of Greater Augusta #520101 Report a problem
    10/6/2023Price change$241,730+0.5%$176/sqft
    Source: Aiken MLS #208066 Report a problem
    9/2/2023Listed for sale$240,430$175/sqft
    Source: Aiken MLS #208066 Report a problem

    Public tax history

    Tax history is unavailable.

    Neighborhood: 29801

    Nearby schools

    GreatSchools rating
    Schools provided by the listing agent
    • Elementary: Graniteville
    • Middle: Leavelle Mccampbell
    • High: Midland Valley

    Source: Aiken MLS. This data may not be complete. We recommend contacting the local school district to confirm school assignments for this home.

    Get pre-qualified for a loan
    At Zillow Home Loans, we can pre-qualify you in as little as 5 minutes with no impact to your credit score.

    An equal housing lender. NMLS #10287.

    Sell for more on Zillow
    Get a Zillow Showcase℠ listing at no additional cost and you could sell for .
    $244,300
    2% more
    +$4,886
    With Zillow Showcase(estimated)
    $249,186