Skip main navigation
Sold for $315,000
  • $315,000

    487 Lakes Ct, Westminster, MD 21158

    3beds
    1,419sqft
    Townhouse
    Built in 1991
    3,500 Square Feet Lot
    $341,100 Zestimate®
    $222/sqft
    $2,326 Estimated rent

    Home value

    $341,100

    $324,000 - $358,000

    $2,326/mo

    Zestimate® history
    Loading
    Loading...

    Owner options

    List your home for rent

    $2,326/mo

    Rent Zestimate®

    Find your next renter with Zillow Rental Manager. Plus, with online applications, you can quickly screen prospective tenants – for free.

    Learn more

    $2,326/mo

    Rent Zestimate®

    Refinance and save

    $2,073/mo

    Est. payment

    Refinancing to a lower rate could help reduce your monthly payments and save thousands over the life of the loan.

    See today's rates

    $2,073/mo

    Est. payment

    Explore your selling options

    Work with a Zillow partner agent

    Leverage their expertise and Zillow's premium Showcase listings to get your home seen by more buyers.

    Get started

    List with your own agent

    Get your home in front of millions of buyers by listing it on Zillow.

    Learn how to do it

    Sell it yourself

    Take full control of how buyers see your home on Zillow by listing For Sale by Owner (FSBO).

    List your home

    What's special

    Pellet stoveOpen kitchenNew roofCozy family roomNewer windowsNatural lightRetractable awning
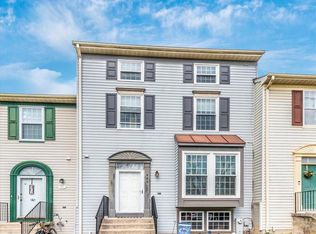
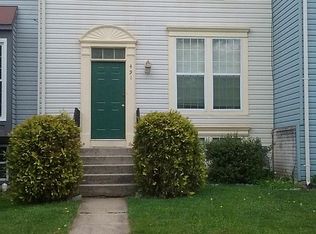
    SELLERS HAVE REQUESTED HIGHEST & BEST OFFERS BY MONDAY, 9/11/23 AT 6:00 P.M. Welcome to your charming new home, where comfort and warmth await you at every turn. This end-of-row townhouse is a true gem, offering a cozy and inviting atmosphere that you'll love coming home to. The main level welcomes you with a generously sized living room, filled with natural light streaming in through the bay window. It's the perfect spot to relax, read a book, or simply enjoy the tranquility of your new home. The open kitchen is a delight, with plenty of counter space and a layout that makes meal preparation a breeze. The dining area, conveniently adjacent to the kitchen, features a slider that opens to a deck with retractable awning, overlooking the fenced backyard. This seamless indoor-outdoor connection is ideal for entertaining or simply enjoying a cup of morning coffee. Upstairs, you'll find three bedrooms, including a spacious primary bedroom featuring a vaulted ceiling and a ceiling fan for your comfort. The attached full bath ensures convenience and privacy, while two additional bedrooms and a main bath complete the upper level, providing ample space for your family or guests. Heading downstairs, you'll discover a cozy family room complete with a pellet stove that adds character and warmth. The family room also offers a door that leads directly to the backyard, making it easy to extend your living space outdoors. Additionally, the lower level features a laundry room & storage/utility room, providing practicality and organization to your daily life. Some Recent Updates include: New Roof 2023, Newer Heat Pump 2022, Newer Windows with transferrable warranty. TING available at the house. Don't miss this opportunity to make this inviting property your own. Schedule a visit today and start the next chapter of your life in this warm and welcoming haven!

    Zillow last checked:

    Listing updated:

    Listed by:

    Darlene Kegel 443-340-0999,

    RE/MAX Advantage Realty

    Bought with:

    Cory Cianfarini, RSR003373

    Coldwell Banker Realty

    Source: Bright MLS,MLS#: MDCR2016246MLS Logo

    Facts & features

    Interior

    Bedrooms & bathrooms
    • Bedrooms: 3
    • Bathrooms: 4
    • Full bathrooms: 2
    • 1/2 bathrooms: 2
    • Main level bathrooms: 1
    Rooms
    • Room types: Living Room, Dining Room, Primary Bedroom, Bedroom 2, Bedroom 3, Kitchen, Family Room, Laundry, Storage Room, Primary Bathroom, Full Bath, Half Bath
    Basement
    • Area: 560
    Heating
    • Heat Pump, Forced Air, Electric
    Cooling
    • Central Air, Heat Pump, Ceiling Fan(s), Electric
    Appliances
    • Included: Microwave, Dishwasher, Exhaust Fan, Oven/Range - Electric, Refrigerator, Electric Water Heater
    • Laundry: Lower Level, Laundry Room
    Features
    • Attic, Primary Bath(s), Floor Plan - Traditional, Ceiling Fan(s), Combination Kitchen/Dining, Dining Area, Recessed Lighting
    • Flooring: Carpet, Laminate, Vinyl
    • Doors: Storm Door(s), Sliding Glass
    • Windows: Double Pane Windows
    • Basement: Improved,Interior Entry,Exterior Entry,Rear Entrance,Walk-Out Access,Partially Finished
    • Has fireplace: No
    • Fireplace features: Pellet Stove
    Interior area
    • Total structure area: 1,732
    • Total interior livable area: 1,419 sqft
    • Finished area above ground: 1,172
    • Finished area below ground: 247

    Property

    Parking
    • Parking features: Off Street, Parking Lot
    Accessibility
    • Accessibility features: None
    Features
    • Levels: Three
    • Stories: 3
    • Patio & porch: Deck
    • Exterior features: Sidewalks
    • Pool features: None
    • Fencing: Back Yard
    • Has view: Yes
    • View description: Garden
    Lot
    • Size: 3,500 Square Feet
    • Features: Landscaped
    Details
    • Additional structures: Above Grade, Below Grade
    • Parcel number: 0707097476
    • Zoning: RESIDENTIAL
    • Special conditions: Standard

    Construction

    Type & style
    • Home type: Townhouse
    • Architectural style: Colonial
    • Property subtype: Townhouse
    Materials
    • Aluminum Siding
    • Foundation: Concrete Perimeter
    • Roof: Asphalt,Shingle
    Condition
    • New construction: No
    • Year built: 1991

    Utilities & green energy

    • Sewer: Public Sewer
    • Water: Public

    Community & HOA

    Community
    • Subdivision: Avondale Run
    HOA
    • Has HOA: Yes
    • HOA fee: $170 annually
    • HOA name: AVONDALE RUN HOA
    Location
    • Region: Westminster
    • Municipality: Westminster

    Financial & listing details

    • Price per square foot: $222/sqft
    • Tax assessed value: $217,900
    • Annual tax amount: $3,634
    • Date on market: 9/8/2023
    • Listing agreement: Exclusive Right To Sell
    • Ownership: Fee Simple

    Price history

    DateEventPrice
    10/30/2023Sold$315,000+1.6%$222/sqft
    Source: Bright MLS #MDCR2016246 Report a problem
    9/14/2023Pending sale$310,000$218/sqft
    Source: Bright MLS #MDCR2016246 Report a problem
    9/8/2023Listed for sale$310,000+158.3%$218/sqft
    Source: Bright MLS #MDCR2016246 Report a problem
    7/24/2000Sold$120,000$85/sqft
    Source: Public Record Report a problem

    Public tax history

    YearProperty taxesTax assessment
    2025$4,471 +9.7%$264,567 +9.7%
    2024$4,077 +10.7%$241,233 +10.7%
    2023$3,683 +3%$217,900
    2022$3,574 +3.1%$217,900 +6.2%
    2021$3,466 +3.2%$205,100 +3.2%
    2020$3,358 +3.1%$198,700
    2019$3,258 +159.4%$198,700 +6.3%
    2018$1,256 -58.9%$186,900 +3.3%
    2017$3,059 $181,000 +2.7%
    2016-- $176,233 +2.8%
    2015-- $171,467 +2.9%
    2014-- $166,700
    2013-- $166,700
    2012-- $166,700 -21.3%
    2011-- $211,690 +2.8%
    2010-- $205,926 +2.9%
    2009-- $200,163 +3%
    2008-- $194,400 +13.1%
    2007-- $171,860 +15.1%
    2006-- $149,320 +17.8%
    2005-- $126,780 +3.7%
    2004-- $122,242 +3.9%
    2003-- $117,706 +4%
    2002-- $113,170 +3%
    2001-- $109,880
    Find assessor info on the county website

    Neighborhood: 21158

    Nearby schools

    GreatSchools rating
    Schools provided by the listing agent
    • District: Carroll County Public Schools

    Source: Bright MLS. This data may not be complete. We recommend contacting the local school district to confirm school assignments for this home.

    Get a cash offer in 3 minutes
    Find out how much your home could sell for in as little as 3 minutes with a no-obligation cash offer.
    Estimated market value
    $341,100
    Get a cash offer in 3 minutes
    Find out how much your home could sell for in as little as 3 minutes with a no-obligation cash offer.
    Estimated market value
    $341,100