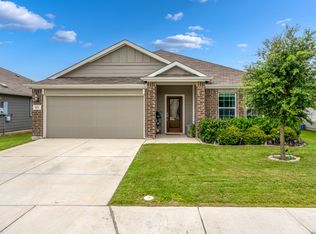
Buyer Incentives for Closing Costs & Rate Buy Down Available On This Home! The BEST floorplan in the neighborhood. 4 bedrooms, three full baths, with a game room all on one story. Over 2300 SQFT of living space and includes added ceiling fans in every room, electrical outlets in the garage for EV charging, fresh paint, gas cooking and heating, (very cost effective!) a large owners suite with a huge walk, mud set shower, double vanities, and a massive walk in closet. The backyard has a huge covered patio and backs up to a greenbelt with no neighbors directly behind you and an automatic sprinkler already installed. The kitchen is a chefs dream with tons of storage and counter space for food prep, a massive walk in pantry, stainless steel gas appliances, a vented microwave, and the refrigerator is included! Just minutes from Creekside and the HEB Plus on 306, the location is perfection. Carpets were also just professionally cleaned. This house is turn key and ready for its next owners! Schedule a private tour of this gorgeous house today!
Closed
Price Unknown
487 Mallow Dr, New Braunfels, TX 78130
4beds
2,381sqft
Single Family Residence
Built in 2019
6,098 Square Feet Lot
$343,100 Zestimate®
$--/sqft
$2,188 Estimated rent
Home value
$343,100
$326,000 - $360,000
$2,188/mo
Zestimate® history
Owner options
List your home for rent
$2,188/mo
Rent Zestimate®
Find your next renter with Zillow Rental Manager. Plus, with online applications, you can quickly screen prospective tenants – for free.
$2,188/mo
Rent Zestimate®
Refinance and save
Refinancing to a lower rate could help reduce your monthly payments and save thousands over the life of the loan.
Explore your selling options
Work with a Zillow partner agent
Leverage their expertise and Zillow's premium Showcase listings to get your home seen by more buyers.
Get startedList with your own agent
Get your home in front of millions of buyers by listing it on Zillow.
Learn how to do itSell it yourself
Take full control of how buyers see your home on Zillow by listing For Sale by Owner (FSBO).
List your homeWhat's special
Fresh paintCeiling fansGame roomTons of storageMassive walk in pantryDouble vanitiesElectrical outlets
Zillow last checked:
Listing updated:
Listed by:
Christopher Marti (830)660-1004,
Marti Realty Group,
Meredith Marti 830-660-1004,
Marti Realty Group
Bought with:
NON-MEMBER AGENT
Non Member Office
Source: Central Texas MLS,MLS#: 523156 Originating MLS: Four Rivers Association of REALTORS
Originating MLS: Four Rivers Association of REALTORSFacts & features
Interior
Bedrooms & bathrooms
- Bedrooms: 4
- Bathrooms: 3
- Full bathrooms: 3
Primary bedroom
- Dimensions: 14x17
Bedroom 2
- Dimensions: 12x12
Bedroom 3
- Dimensions: 12x10
Bedroom 4
- Dimensions: 11x11
Primary bathroom
- Dimensions: 7x9
Dining room
- Dimensions: 10x17
Family room
- Dimensions: 14x17
Game room
- Dimensions: 14x11
Kitchen
- Dimensions: 18x10
Laundry
- Dimensions: 6x5
Heating
- Central, Heat Pump, Natural Gas, Zoned
Cooling
- Central Air, 1 Unit, Zoned
Appliances
- Included: Dishwasher, Gas Cooktop, Disposal, Gas Range, Ice Maker, Oven, Refrigerator, Range Hood, Tankless Water Heater, Some Gas Appliances
- Laundry: Inside, Laundry in Utility Room, Laundry Room
Features
- Ceiling Fan(s), Carbon Monoxide Detector, Separate/Formal Dining Room, Double Vanity, Eat-in Kitchen, Game Room, High Ceilings, Living/Dining Room, Multiple Living Areas, Multiple Dining Areas, Open Floorplan, Other, Pull Down Attic Stairs, Recessed Lighting, Split Bedrooms, See Remarks, Smart Home, Shower Only, Separate Shower, Smart Thermostat, Tub Shower
- Flooring: Laminate
- Windows: Window Treatments
- Attic: Pull Down Stairs
- Has fireplace: No
- Fireplace features: None
Interior area
- Total interior livable area: 2,381 sqft
Property
Parking
- Total spaces: 2
- Parking features: Attached, Garage, Garage Door Opener, Other, See Remarks
- Attached garage spaces: 2
Accessibility
- Accessibility features: None
Features
- Levels: One
- Stories: 1
- Patio & porch: Covered, Patio
- Exterior features: Covered Patio
- Pool features: Community, None
- Spa features: None
- Fencing: Privacy
- Has view: Yes
- View description: None
- Body of water: None
Lot
- Size: 6,098 Square Feet
Details
- Parcel number: 412022
Construction
Type & style
- Home type: SingleFamily
- Architectural style: Hill Country,Traditional
- Property subtype: Single Family Residence
Materials
- Brick, HardiPlank Type, Masonry
- Foundation: Slab
- Roof: Composition,Shingle
Condition
- Resale
- Year built: 2019
Details
- Builder name: Lennar
Utilities & green energy
- Sewer: Public Sewer
- Water: Public
- Utilities for property: Cable Available, Electricity Available, Fiber Optic Available, Natural Gas Connected, High Speed Internet Available, Phone Available, Trash Collection Public, Underground Utilities
Green energy
- Energy efficient items: Thermostat
Community & HOA
Community
- Features: Playground, Community Pool, Street Lights, Sidewalks
- Security: Fire Alarm, Smoke Detector(s)
- Subdivision: Heather Glen Ph 2
HOA
- Has HOA: Yes
- HOA name: Heather Glen HOA
Location
- Region: New Braunfels
Financial & listing details
- Tax assessed value: $187,570
- Annual tax amount: $1,931
- Date on market: 10/6/2023
- Cumulative days on market: 45 days
- Listing agreement: Exclusive Right To Sell
- Listing terms: Cash,Conventional,FHA,VA Loan
- Electric utility on property: Yes
- Road surface type: Concrete
Price history
| Date | Event | Price |
|---|---|---|
| 11/20/2023 | Sold | -- |
Source:  Central Texas MLS #523156 Report a problem Central Texas MLS #523156 Report a problem | ||
| 10/25/2023 | Pending sale | $360,000$151/sqft |
Source:  LERA MLS #1723933 Report a problem LERA MLS #1723933 Report a problem | ||
| 10/23/2023 | Contingent | $360,000+0%$151/sqft |
Source: LERA MLS #1723933 Report a problem | ||
| 10/13/2023 | Price change | $359,9000%$151/sqft |
Source: Central Texas MLS #523156 Report a problem | ||
| 10/13/2023 | Price change | $360,000-5.2%$151/sqft |
Source: LERA MLS #1723933 Report a problem | ||
| 10/3/2023 | Listed for sale | $379,900$160/sqft |
Source: LERA MLS #1723933 Report a problem | ||
| 7/18/2022 | Listing removed | -- |
Source: Zillow Rental Manager Report a problem | ||
| 7/6/2022 | Listed for rent | $2,500$1/sqft |
Source: Zillow Rental Manager Report a problem | ||
Public tax history
| Year | Property taxes | Tax assessment |
|---|---|---|
| 2025 | $1,931 -13.2% | $187,570 -4.5% |
| 2024 | $2,224 | $196,370 |
Find assessor info on the county website
Neighborhood: 78130
Nearby homes
- $--4 bd3 ba2.3k sqft431 Mallow Dr, New Braunfels, TX 78130Sold
- $290,700-- bd2 ba1.6k sqft475 Mallow Dr, New Braunfels, TX 78130Off Market
- $386,7004 bd2 ba2k sqft459 Mallow Dr, New Braunfels, TX 78130Off Market
- $360,200-- bd3 ba2.3k sqft479 Mallow Dr, New Braunfels, TX 78130Off Market
- $280,100-- bd2 ba1.5k sqft463 Mallow Dr, New Braunfels, TX 78130Off Market
- $281,1004 bd2 ba1.6k sqft468 Mallow Dr, New Braunfels, TX 78130Off Market
- $377,4004 bd3 ba2.3k sqft511 Mallow Dr, New Braunfels, TX 78130Off Market
- $417,4004 bd3 ba3.2k sqft491 Mallow Dr, New Braunfels, TX 78130Off Market
Nearby schools
GreatSchools rating
- 5/10Goodwin Frazier Elementary SchoolGrades: PK-5Distance: 1.3 mi
- 7/10Church Hill Middle SchoolGrades: 6-8Distance: 1.5 mi
- 7/10Canyon High SchoolGrades: 9-12Distance: 1.2 mi
Schools provided by the listing agent
- Elementary: Goodwin-Frazier Elementary
- Middle: Church Hill Middle School
- High: Canyon High School
- District: Comal ISD
Source: Central Texas MLS. This data may not be complete. We recommend contacting the local school district to confirm school assignments for this home.
Get a cash offer in 3 minutes
Find out how much your home could sell for in as little as 3 minutes with a no-obligation cash offer.
Estimated market value
$343,100
Get a cash offer in 3 minutes
Find out how much your home could sell for in as little as 3 minutes with a no-obligation cash offer.
Estimated market value
$343,100
- Texas
- Comal County
- New Braunfels
- 78130
- 487 Mallow Dr
Nearby cities
Nearby neighborhoods
Nearby zip codes
Other New Braunfels Topics
