Skip main navigation
Closed
  • $244,900

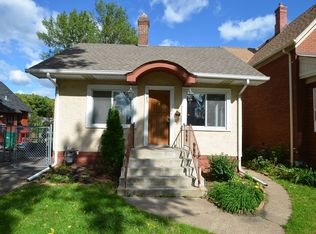
    487 Michigan St, Saint Paul, MN 55102

    2beds
    1,206sqft
    Single Family Residence
    Built in 1890
    4,356 Square Feet Lot
    $278,900 Zestimate®
    $203/sqft
    $2,060 Estimated rent

    Home value

    $278,900

    $262,000 - $296,000

    $2,060/mo

    Zestimate® history
    Loading
    Loading...

    Owner options

    List your home for rent

    $2,060/mo

    Rent Zestimate®

    Find your next renter with Zillow Rental Manager. Plus, with online applications, you can quickly screen prospective tenants – for free.

    Learn more

    $2,060/mo

    Rent Zestimate®

    Refinance and save

    $1,662/mo

    Est. payment

    Refinancing to a lower rate could help reduce your monthly payments and save thousands over the life of the loan.

    See today's rates

    $1,662/mo

    Est. payment

    Explore your selling options

    Work with a Zillow partner agent

    Leverage their expertise and Zillow's premium Showcase listings to get your home seen by more buyers.

    Get started

    List with your own agent

    Get your home in front of millions of buyers by listing it on Zillow.

    Learn how to do it

    Sell it yourself

    Take full control of how buyers see your home on Zillow by listing For Sale by Owner (FSBO).

    List your home

    What's special

    Brick houseModern amenitiesExposed brickLarge eat-in kitchenNew roof
    1890's brick house with modern amenities! Loft like main floor feels open featuring exposed brick and lath. Hardwood floors throughout and a large eat-in kitchen. 2 bedrooms up. Primary offers a bath and flexroom. Backyard has covered patio nice landscaping. There is 1 off street parking spot. Don't miss the "Malkovich" door leading to more storage. New roof in 17. Quick close possible. Showings start Jan. 10th.

    Zillow last checked:

    Listing updated:

    Listed by:

    Andrew J. Paulsen 651-269-8219,

    Merck Real Estate Company, LLC,

    Charles A. Merck 651-243-0243

    Bought with:

    Mark Beaver

    Covenant Partners LLC

    Source: NorthstarMLS as distributed by MLS GRID,MLS#: 6474701MLS Logo

    Facts & features

    Interior

    Bedrooms & bathrooms
    • Bedrooms: 2
    • Bathrooms: 2
    • Full bathrooms: 2
    Bedroom
    • Level: Upper
    • Area: 140 Square Feet
    • Dimensions: 14 x 10
    Bedroom 2
    • Level: Upper
    • Area: 117 Square Feet
    • Dimensions: 13 x 9
    Dining room
    • Level: Main
    • Area: 126 Square Feet
    • Dimensions: 14 x 9
    Flex room
    • Level: Upper
    • Area: 56 Square Feet
    • Dimensions: 8 x 7
    Kitchen
    • Level: Main
    • Area: 165 Square Feet
    • Dimensions: 15 x 11
    Living room
    • Level: Main
    • Area: 143 Square Feet
    • Dimensions: 13 x 11
    Office
    • Level: Main
    • Area: 80 Square Feet
    • Dimensions: 10 x 8
    Patio
    • Level: Main
    • Area: 192 Square Feet
    • Dimensions: 16 x 12
    Porch
    • Level: Main
    • Area: 102 Square Feet
    • Dimensions: 17 x 6
    Storage
    • Level: Upper
    • Area: 120 Square Feet
    • Dimensions: 15 x 8
    Heating
    • Boiler
    Cooling
    • Window Unit(s)
    Appliances
    • Included: Dishwasher, Dryer, Freezer, Range, Refrigerator, Washer
    • Laundry: In Basement
    Features
    • Basement: Daylight,Unfinished
    • Has fireplace: No
    Interior area
    • Total structure area: 1,206
    • Total interior livable area: 1,206 sqft
    • Finished area above ground: 1,206
    • Finished area below ground: 0

    Property

    Parking
    • Parking features: Asphalt, Open
    • Has uncovered spaces: Yes
    Accessibility
    • Accessibility features: None
    Features
    • Levels: One and One Half
    • Stories: 1
    • Patio & porch: Covered, Deck, Front Porch
    • Fencing: Chain Link,Full,Wood
    Lot
    • Size: 4,356 sqft
    • Dimensions: 133 x 33
    • Features: Near Public Transit, Tree Coverage - Light
    Details
    • Foundation area: 806
    • Parcel number: 012823340156
    • Zoning description: Residential-Single Family

    Construction

    Type & style
    • Home type: SingleFamily
    • Property subtype: Single Family Residence
    Materials
    • Brick
    • Roof: Age 8 Years or Less,Asphalt
    Condition
    • New construction: No
    • Year built: 1890

    Utilities & green energy

    • Electric: 100 Amp Service, Power Company: Xcel Energy
    • Gas: Natural Gas
    • Sewer: City Sewer - In Street
    • Water: City Water - In Street

    Community & neighborhood

    Location
    • Region: Saint Paul
    • Subdivision: Graces Sub Of B2 Willes Add

    HOA & financial

    HOA
    • Has HOA: No

    Price history

    DateEventPrice
    2/29/2024Sold$244,900+2.1%$203/sqft
    Source: NorthstarMLS as distributed by MLS GRID #6474701 Report a problem
    1/17/2024Pending sale$239,900$199/sqft
    Source: NorthstarMLS as distributed by MLS GRID #6474701 Report a problem
    1/12/2024Listing removed--
    Source: NorthstarMLS as distributed by MLS GRID #6474701 Report a problem
    1/10/2024Listed for sale$239,900+49%$199/sqft
    Source: NorthstarMLS as distributed by MLS GRID #6474701 Report a problem
    9/29/2010Sold$161,000$133/sqft
    Source: Public Record Report a problem
    6/16/2010Sold$161,000-13%$133/sqft
    Source: Lake Superior Area Realtors as distributed by MLS GRID #1262487 Report a problem
    1/30/2010Listing removed$185,000$153/sqft
    Source: RE/MAX Results Inc #3851775 Report a problem
    10/31/2009Listed for sale$185,000$153/sqft
    Source: RE/MAX Results Inc #3851775 Report a problem

    Public tax history

    YearProperty taxesTax assessment
    2025$3,778 +8.8%$245,700 +1.8%
    2024$3,472 -5.2%$241,300 +6.4%
    2023$3,664 -1.1%$226,700 -3.8%
    2022$3,704 +2.9%$235,600 +2.8%
    2021$3,600 -2.3%$229,200 -1.8%
    2020$3,685 +34.1%$233,500 +10.4%
    2019$2,747 $211,500
    2018$2,747 -6.6%$211,500 +13.1%
    2017$2,942 $187,000
    2016$2,942 +8.2%--
    2015$2,720 +13.2%$169,000
    2014$2,402 -2.3%--
    2013$2,458 +8.6%--
    2012$2,264 +55.7%--
    2011$1,454 --
    2010-- --
    2009$1,700 +11.3%--
    2008$1,528 +9.8%--
    2007$1,392 +31.3%--
    2006$1,060 +23%--
    2005$862 -5.7%--
    2004$914 +10.7%--
    2003$826 +8.7%--
    2002$760 -12.8%--
    2001$872 +31.1%--
    2000$665 --

    Find assessor info on the county website

    Neighborhood: West 7th

    Nearby schools

    GreatSchools rating
    Get a cash offer in 3 minutes
    Find out how much your home could sell for in as little as 3 minutes with a no-obligation cash offer.
    Estimated market value
    $278,900
    Get a cash offer in 3 minutes
    Find out how much your home could sell for in as little as 3 minutes with a no-obligation cash offer.
    Estimated market value
    $278,900