Skip main navigation
Closed
  • $435,000

    487 N Ashwood Ln, Painesville, OH 44077

    4beds
    3,631sqft
    Single Family Residence
    Built in 2015
    0.29 Acres Lot
    $445,800 Zestimate®
    $120/sqft
    $3,670 Estimated rent

    Home value

    $445,800

    $397,000 - $499,000

    $3,670/mo

    Zestimate® history
    Loading
    Loading...

    Owner options

    List your home for rent

    $3,670/mo

    Rent Zestimate®

    Find your next renter with Zillow Rental Manager. Plus, with online applications, you can quickly screen prospective tenants – for free.

    Learn more

    $3,670/mo

    Rent Zestimate®

    Refinance and save

    $3,124/mo

    Est. payment

    Refinancing to a lower rate could help reduce your monthly payments and save thousands over the life of the loan.

    See today's rates

    $3,124/mo

    Est. payment

    Explore your selling options

    Work with a Zillow partner agent

    Leverage their expertise and Zillow's premium Showcase listings to get your home seen by more buyers.

    Get started

    List with your own agent

    Get your home in front of millions of buyers by listing it on Zillow.

    Learn how to do it

    Sell it yourself

    Take full control of how buyers see your home on Zillow by listing For Sale by Owner (FSBO).

    List your home

    What's special

    Serene pondsSparkling poolVaulted-ceiling morning roomSix-foot vinyl privacy fenceFully finished basementLovely parksWinding walking trails
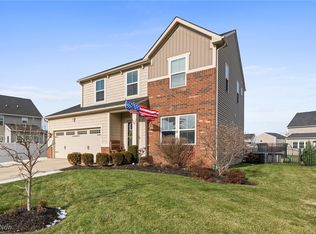
    Tucked away in the highly sought-after Heisley Park neighborhood of Painesville, within the Riverside Local School District, this stunning two-story Colonial home embodies the perfect blend of luxury, space, and community charm. It is set against a backdrop of established landscaping, two lovely parks, winding walking trails, and serene ponds. The property welcomes you with an expansive three-car garage and a gracious front porch. Step inside to discover a beautifully upgraded interior: a gourmet kitchen adorned with granite countertops, stainless steel appliances, and a large center island perfect for entertaining; a vaulted-ceiling morning room bathed in natural light; and a cozy stone fireplace anchoring the open living space. The luxurious owner’s suite is a true retreat, boasting a spa-inspired bath and massive walk-in closets. A fully finished basement adds versatile space for a home theater, gym, or playroom. Outside, the backyard oasis shines with a sparkling pool, paver patio, and a six-foot vinyl privacy fence—creating the ultimate venue for unforgettable summertime gatherings. This home isn’t just a beautiful place to live—it’s a lifestyle statement in a warm, friendly neighborhood that offers sidewalks, outdoor recreation, and a welcoming atmosphere. It’s everything you’ve been dreaming of—and more.

    Zillow last checked:

    Listing updated:

    Listed by:

    Tera Somogyi 561-901-9331 TeraSomogyi@gmail.com,

    Keller Williams Living

    Bought with:

    Jamie Proctor, 2023000334

    Keller Williams Citywide

    Hannah Pannetti, 2020002232

    Keller Williams Citywide

    Source: MLS Now,MLS#: 5137330MLS LogoOriginating MLS: Akron Cleveland Association of REALTORS

    Facts & features

    Interior

    Bedrooms & bathrooms
    • Bedrooms: 4
    • Bathrooms: 4
    • Full bathrooms: 3
    • 1/2 bathrooms: 1
    • Main level bathrooms: 1
    Other
    • Description: See Floorplans in Supplements.
    Heating
    • Forced Air, Gas
    Cooling
    • Central Air
    Appliances
    • Included: Dishwasher, Microwave, Range, Refrigerator
    Features
    • Basement: Full,Finished
    • Number of fireplaces: 1
    Interior area
    • Total structure area: 3,631
    • Total interior livable area: 3,631 sqft
    • Finished area above ground: 2,723
    • Finished area below ground: 908

    Property

    Parking
    • Total spaces: 3
    • Parking features: Attached, Garage
    • Attached garage spaces: 3
    Features
    • Levels: Two
    • Stories: 2
    • Has private pool: Yes
    • Pool features: Above Ground
    • Fencing: Back Yard
    Lot
    • Size: 0.29 Acres
    Details
    • Parcel number: 35A005A004290

    Construction

    Type & style
    • Home type: SingleFamily
    • Architectural style: Colonial
    • Property subtype: Single Family Residence
    Materials
    • Stone Veneer, Vinyl Siding
    • Roof: Asphalt,Fiberglass
    Condition
    • Year built: 2015

    Utilities & green energy

    • Sewer: Public Sewer
    • Water: Public

    Community & HOA

    Community
    • Features: Playground, Park
    • Subdivision: Heisley Park Residential Sub
    HOA
    • Has HOA: Yes
    • Services included: Common Area Maintenance, Other, Recreation Facilities
    • HOA fee: $225 semi-annually
    • HOA name: Heisley Park
    Location
    • Region: Painesville

    Financial & listing details

    • Price per square foot: $120/sqft
    • Tax assessed value: $399,850
    • Annual tax amount: $5,991
    • Date on market: 7/18/2025
    • Cumulative days on market: 66 days
    • Listing terms: Cash,Conventional,FHA,VA Loan

    Price history

    DateEventPrice
    9/26/2025Pending sale$450,000+3.4%$124/sqft
    Source: MLS Now #5137330 Report a problem
    9/25/2025Sold$435,000-3.3%$120/sqft
    Source: MLS Now #5137330 Report a problem
    9/3/2025Contingent$450,000$124/sqft
    Source: MLS Now #5137330 Report a problem
    8/21/2025Listed for sale$450,000$124/sqft
    Source: MLS Now #5137330 Report a problem
    8/18/2025Pending sale$450,000$124/sqft
    Source: MLS Now #5137330 Report a problem
    8/7/2025Contingent$450,000$124/sqft
    Source: MLS Now #5137330 Report a problem
    7/18/2025Listed for sale$450,000+7.1%$124/sqft
    Source: MLS Now #5137330 Report a problem
    7/11/2022Sold$420,000+0%$116/sqft
    Source: Public Record Report a problem
    5/15/2022Pending sale$419,900$116/sqft
    Source: Owner Report a problem
    5/12/2022Listed for sale$419,900+42.9%$116/sqft
    Source: Owner Report a problem
    10/26/2015Sold$293,900$81/sqft
    Source: MLS Now #3771398 Report a problem

    Public tax history

    YearProperty taxesTax assessment
    2025$5,960 -0.5%$139,950
    2024$5,992 +6.2%$139,950 +27.5%
    2023$5,642 +0.3%$109,790
    2022$5,626 -0.4%$109,790
    2021$5,651 +1.8%$109,790 +15%
    2020$5,552 -0.9%$95,470
    2019$5,604 +15.4%$95,470 +15.8%
    2018$4,858 $82,420
    2017$4,858 +6.4%$82,420
    2016$4,567 +18405%$82,420 +17436.2%
    2015$25 $470
    2014-- --
    Find assessor info on the county website

    Neighborhood: 44077

    Nearby schools

    GreatSchools rating
    Schools provided by the listing agent
    • District: Riverside LSD Lake- 4306

    Source: MLS Now. This data may not be complete. We recommend contacting the local school district to confirm school assignments for this home.

    Get a cash offer in 3 minutes
    Find out how much your home could sell for in as little as 3 minutes with a no-obligation cash offer.
    Estimated market value
    $445,800
    Get a cash offer in 3 minutes
    Find out how much your home could sell for in as little as 3 minutes with a no-obligation cash offer.
    Estimated market value
    $445,800