This stunning Pavona model built in 2020 is adorned in a rich, warm color palette, an abundance of designer touches and a welcoming front porch where you'll enjoy marvelous SUNRISE AND MOUNTAIN VIEWS. Inside this popular floor plan are soaring 11′ ceiling in the Great Room with beautiful crown moulding and in-ceiling speakers, 2 bedroom suites, and an oversized den (''flex room'' design) offering plenty of space for work, hobbies, TV, reading, or all the above. Chef's kitchen has gorgeous upgraded granite, large island w/ composite sink, water filtration and breakfast bar, GE Profile stainless appliances, incl. electric cooktop, wall convection oven and microwave, tile backsplash and butler's pantry w/ large walk-in storage pantry. Split bedroom plan offers generous size owner's suite w/ box bay window, dual vanity bath with tile shower and spacious walk-in closet. Guest suite has it's own private bath for overnight guests, and there's a separate powder room off the foyer. This well appointed home has decorative a wrought iron security door, ceramic tile flooring in the common areas and den/flex room, carpet in the bedrooms, 5" baseboards, 8' doors throughout, plantation shutters in the bedrooms and den/flex room, upgraded fans and lighting, and oversized laundry with plenty of storage and utility sink. Extended length garage has epoxy floors, attached cabinets and golf cart bay. Out back, enjoy the extended cover patio with epoxy floors, ceiling speakers for soft background music, electronic roll down screens, extended pavers, natural gas BBQ stub, and colorful Arizona sunsets. Come see this Quail Creek masterpiece!
Sold for $628,000
$628,000
487 N Ramos Ln, Sahuarita, AZ 85614
2beds
2,193sqft
Single Family Residence
Built in 2020
8,712 Square Feet Lot
$624,200 Zestimate®
$286/sqft
$2,322 Estimated rent
Home value
$624,200
$593,000 - $655,000
$2,322/mo
Zestimate® history
Owner options
List your home for rent
$2,322/mo
Rent Zestimate®
Find your next renter with Zillow Rental Manager. Plus, with online applications, you can quickly screen prospective tenants – for free.
$2,322/mo
Rent Zestimate®
Refinance and save
$4,008/mo
Est. payment
Refinancing to a lower rate could help reduce your monthly payments and save thousands over the life of the loan.
$4,008/mo
Est. payment
Explore your selling options
Work with a Zillow partner agent
Leverage their expertise and Zillow's premium Showcase listings to get your home seen by more buyers.
Get startedList with your own agent
Get your home in front of millions of buyers by listing it on Zillow.
Learn how to do itSell it yourself
Take full control of how buyers see your home on Zillow by listing For Sale by Owner (FSBO).
List your homeWhat's special
Warm color paletteMountain viewsPlenty of storageOversized laundryLarge walk-in storage pantrySplit bedroom planEpoxy floors
Zillow last checked:
Listing updated:
Listed by:
Russ Fortuno 520-333-0446,
Tierra Antigua Realty
Bought with:
Tierra Antigua Realty
Source: MLS of Southern Arizona,MLS#: 22400004
Facts & features
Interior
Bedrooms & bathrooms
- Bedrooms: 2
- Bathrooms: 3
- Full bathrooms: 2
- 1/2 bathrooms: 1
Heating
- Forced Air, Natural Gas, Zoned
Cooling
- Zoned, Central Air, Ceiling Fan(s)
Appliances
- Included: Exhaust Fan, Disposal, Water Purifier, Convection Oven, Electric Cooktop, Electric Oven, Microwave, ENERGY STAR Qualified Dishwasher, ENERGY STAR Qualified Refrigerator, Water Softener
- Laundry: Sink, Laundry Room, Washer, Dryer
Features
- Kitchen Island, Entrance Foyer, Walk-In Closet(s), High Ceilings
- Flooring: Carpet, Ceramic Tile
- Windows: ENERGY STAR Qualified Windows, Bay Window(s), Double Pane Windows
- Has fireplace: No
- Fireplace features: None
Interior area
- Total structure area: 2,193
- Total interior livable area: 2,193 sqft
Property
Parking
- Total spaces: 2.5
- Parking features: Garage Door Opener, Attached Garage Cabinets, Oversized, Golf Cart Garage
- Attached garage spaces: 2.5
Accessibility
- Accessibility features: Door Levers, Smart Panel
Features
- Levels: One
- Stories: 1
- Patio & porch: Covered, Paver, Patio
- Pool features: None
- Has spa: Yes
- Spa features: None
- Fencing: Wrought Iron,View Fence
- Has view: Yes
- View description: Mountain(s), Sunset, Sunrise
Lot
- Size: 8,712 Square Feet
- Features: North/South Exposure
Details
- Parcel number: 304842670
- Zoning: Sahuarita - SP
- Special conditions: None
Construction
Type & style
- Home type: SingleFamily
- Architectural style: Contemporary
- Property subtype: Single Family Residence
Materials
- Frame - Stucco
- Roof: Tile
Condition
- Year built: 2020
Details
- Builder name: Robson
Utilities & green energy
- Sewer: Sewer Connected
- Water: Water Company
Community & HOA
Community
- Features: Pool, Spa, Golf, Tennis Court(s), Fitness Center, Rec Center, Gated, Paved Street, Sidewalks, Pickleball
- Security: Smoke Detector(s), Carbon Monoxide Detector(s), Wrought Iron Security Door
- Senior community: Yes
- Subdivision: Quail Creek II Unit 22
HOA
- Has HOA: Yes
- Amenities included: Clubhouse, Pool, Security, Spa/Hot Tub, Tennis Court(s), Pickleball
- Services included: Common Area Maint, Gated Community, Street Maint
- HOA fee: $248 monthly
- HOA name: Quail Creek CC POA
Location
- Region: Sahuarita
Financial & listing details
- Price per square foot: $286/sqft
- Tax assessed value: $503,369
- Annual tax amount: $5,040
- Date on market: 1/2/2024
- Cumulative days on market: 112 days
- Listing terms: Conventional,Cash
- Road surface type: Paved
Price history
| Date | Event | Price |
|---|---|---|
| 5/31/2024 | Sold | $628,000-1.1%$286/sqft |
Source:  MLS of Southern Arizona #22400004 Report a problem MLS of Southern Arizona #22400004 Report a problem | ||
| 5/13/2024 | Pending sale | $634,800$289/sqft |
Source: MLS of Southern Arizona #22400004 Report a problem | ||
| 4/24/2024 | Contingent | $634,800$289/sqft |
Source: MLS of Southern Arizona #22400004 Report a problem | ||
| 4/2/2024 | Price change | $634,800-2.3%$289/sqft |
Source: MLS of Southern Arizona #22400004 Report a problem | ||
| 2/22/2024 | Price change | $650,000-1.4%$296/sqft |
Source: MLS of Southern Arizona #22400004 Report a problem | ||
| 1/2/2024 | Listed for sale | $659,000+63.4%$301/sqft |
Source: MLS of Southern Arizona #22400004 Report a problem | ||
| 4/8/2020 | Sold | $403,294$184/sqft |
Source: Public Record Report a problem | ||
Public tax history
| Year | Property taxes | Tax assessment |
|---|---|---|
| 2026 | $5,183 +7.1% | $50,337 -1.1% |
| 2025 | $4,840 -4% | $50,875 -1.5% |
| 2024 | $5,041 +7.1% | $51,628 +25.4% |
| 2023 | $4,705 -2.1% | $41,165 +10.7% |
| 2022 | $4,805 +613.3% | $37,192 +588.2% |
| 2021 | $674 +2.6% | $5,404 +11.5% |
| 2020 | $656 | $4,845 +6.1% |
| 2019 | $656 +127.9% | $4,565 +165.9% |
| 2018 | $288 +2.5% | $1,717 |
| 2017 | $281 | -- |
Find assessor info on the county website
Neighborhood: 85614
Nearby homes
- $520,300-- bd-- ba2k sqft483 N Ramos Ln, Green Valley, AZ 85614Off Market
- $440,200-- bd-- ba1.6k sqft491 N Ramos Ln, Green Valley, AZ 85614Off Market
- $610,7002 bd2 ba2.3k sqft525 N Keyes Rd, Green Valley, AZ 85614Off Market
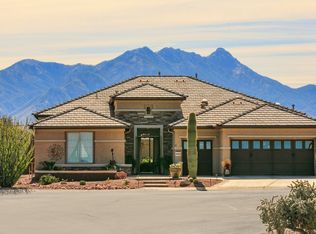
- $462,000-- bd-- ba1.7k sqft479 N Ramos Ln, Green Valley, AZ 85614Off Market
- $545,300-- bd-- ba2.1k sqft488 N Keyes Rd, Sahuarita, AZ 85614Off Market
- $698,600-- bd3 ba2.6k sqft531 N Keyes Rd, Green Valley, AZ 85614Off Market
- $390,0002 bd2 ba1.6k sqft486 N Ramos Ln, Sahuarita, AZ 85614Sold
- $469,600-- bd-- ba1.7k sqft484 N Ramos Ln, Sahuarita, AZ 85614Off Market
Nearby schools
GreatSchools rating
- 8/10Continental Elementary SchoolGrades: PK-8Distance: 2.9 mi
Schools provided by the listing agent
- Elementary: Continental
- Middle: Continental
- High: Optional
Source: MLS of Southern Arizona. This data may not be complete. We recommend contacting the local school district to confirm school assignments for this home.
Get a cash offer in 3 minutes
Find out how much your home could sell for in as little as 3 minutes with a no-obligation cash offer.
Estimated market value
$624,200
Get a cash offer in 3 minutes
Find out how much your home could sell for in as little as 3 minutes with a no-obligation cash offer.
Estimated market value
$624,200
- Arizona
- Pima County
- Sahuarita
- 85614
- 487 N Ramos Ln
Nearby cities
Nearby zip codes
Other Sahuarita Topics
