**Your next chapter starts at 487 Northampton Street!** Whether you're looking to become a homeowner, put your personal touch on a property, or expand your investment portfolio, this single-family home offers an opportunity worth exploring. Cherished by the same family for over 30 years, this 3-bedroom, 1-bath home is ready for a new owner to bring fresh ideas and make it their own. With opportunities for updates and improvements, you can create a space that fits your style and needs while building equity over time. Enjoy a convenient location near Martin Luther King Jr. Park and the Kensington Expressway (Route 33), providing access to Downtown Buffalo and surrounding areas. **Need more outdoor space? ** Here's an opportunity worth considering!** The adjacent vacant lot at 483 Northampton Street (Tax ID #140200-100-580-0003-001-000) is owned by a family member and may be negotiated separately with the purchase of the home. The lot is not included in the listing price and would require a separate agreement. With its longstanding family history, potential for personalization, and the possibility of acquiring additional land, 487 Northampton Street offers more than just a place to live—it offers room to imagine what's next.
Active
$89,900
487 Northampton St, Buffalo, NY 14208
3beds
1,314sqft
Single Family Residence
Built in 1920
3,327 Square Feet Lot
$102,500 Zestimate®
$68/sqft
$-- HOA
What's special
- 3 days
- 175
- 25
Zillow last checked:
Listing updated:
Listed by:
Mootry Murphy & Burgin Realty Group LLC 716-534-8495,
Jamia Mootry 716-510-1478
Source: NYSAMLSs,MLS#: B1722267 Originating MLS: Buffalo
Facts & features
Interior
Bedrooms & bathrooms
- Bedrooms: 3
- Bathrooms: 1
- Full bathrooms: 1
- Main level bathrooms: 1
- Main level bedrooms: 1
Bedroom 1
- Level: First
Bedroom 2
- Level: Second
Bedroom 3
- Level: Second
Other
- Level: First
Basement
- Level: Basement
Dining room
- Level: First
Family room
- Level: First
Other
- Level: First
Heating
- Other, See Remarks, Radiator(s)
Appliances
- Included: Gas Water Heater
Features
- Eat-in Kitchen, Separate/Formal Living Room
- Flooring: Carpet, Laminate, Varies
- Basement: Partial
- Has fireplace: No
Interior area
- Total structure area: 1,314
- Total interior livable area: 1,314 sqft
Property
Parking
- Total spaces: 2
- Parking features: Detached, Garage
- Garage spaces: 2
Features
- Levels: Two
- Stories: 2
- Exterior features: Concrete Driveway
Lot
- Size: 3,327 Square Feet
- Dimensions: 30 x 111
- Features: Near Public Transit, Rectangular, Rectangular Lot, Residential Lot
Details
- Parcel number: 1402001005800003002000
- Special conditions: Standard
Construction
Type & style
- Home type: SingleFamily
- Architectural style: Historic/Antique,Two Story
- Property subtype: Single Family Residence
Materials
- Vinyl Siding, Wood Siding
- Foundation: Block
- Roof: Asphalt,Other,See Remarks
Condition
- Resale
- Year built: 1920
Utilities & green energy
- Water: Connected, Public
- Utilities for property: Electricity Connected, Sewer Available, Water Connected
Community & HOA
Location
- Region: Buffalo
Financial & listing details
- Price per square foot: $68/sqft
- Tax assessed value: $110,000
- Annual tax amount: $1,201
- Date on market: 10/16/2026
- Listing terms: Cash,Conventional
Estimated market value
$102,500
$76,000 - $132,000
$1,460/mo
Price history
| Date | Event | Price |
|---|---|---|
| 10/16/2026 | Listed for sale | $89,900$68/sqft |
Source:  NYSAMLSs #B1722267 Report a problem | ||
Public tax history
| Year | Property taxes | Tax assessment |
|---|---|---|
| 2025 | -- | $110,000 +223.5% |
| 2024 | -- | $34,000 |
| 2023 | -- | $34,000 |
| 2022 | -- | $34,000 |
| 2021 | -- | $34,000 |
| 2020 | -- | $34,000 +79.9% |
| 2019 | -- | $18,900 |
| 2018 | -- | $18,900 |
| 2017 | $482 +328.4% | $18,900 |
| 2016 | $112 | $18,900 |
| 2015 | -- | $18,900 |
| 2014 | -- | $18,900 |
| 2013 | -- | $18,900 |
| 2012 | -- | $18,900 |
| 2011 | -- | $18,900 |
| 2010 | -- | $18,900 |
| 2009 | -- | $18,900 |
| 2008 | -- | $18,900 |
| 2007 | -- | $18,900 |
| 2006 | -- | $18,900 |
| 2005 | -- | $18,900 |
| 2004 | -- | $18,900 |
| 2003 | -- | $18,900 |
| 2002 | -- | $18,900 |
| 2001 | -- | $18,900 |
| 2000 | -- | $18,900 |
Find assessor info on the county website
Monthly payment
Climate risks
Neighborhood: Kingsley
Nearby schools
Schools provided by the listing agent
- District: Buffalo
Source: NYSAMLSs. This data may not be complete. We recommend contacting the local school district to confirm school assignments for this home.

Similar homes
- $89,9004 bd2 ba1.2k sqft509 Dodge St, Buffalo, NY 14208For Sale

 MLS ID #B1697062, Veronica Moore, Listing by: WNY Metro Roberts Realty. NYSAMLSs
- $79,9003 bd1 ba1.6k sqft151 Johnson St, Buffalo, NY 14211For Sale
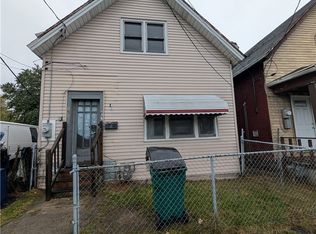 MLS ID #B1723461, Benjamin D Schwed, Listing by: Soul Side Real Estate Solutions Inc. NYSAMLSs
- $89,0003 bd1 ba1.3k sqft204 Baitz Ave, Buffalo, NY 14206For Sale
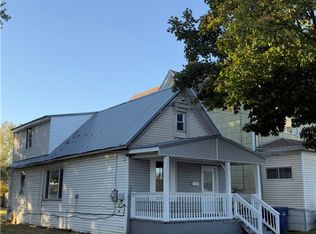 MLS ID #B1722138, Labib Sirajee, Listing by: Towne Housing Real Estate. NYSAMLSs
- $100,0003 bd2 ba1.5k sqft210 Timon St, Buffalo, NY 14208For Sale
 MLS ID #B1701950, Christopher Platt, Listing by: Irish Jones Realty. NYSAMLSs
- $90,0004 bd1 ba1.2k sqft4 Regina Pl, Buffalo, NY 14208For SaleMLS ID #B1713937, Carmen Y Billups, Listing by: Howard Hanna WNY Inc.. NYSAMLSs
- $74,9003 bd1 ba992 sqft38 Lewis St, Buffalo, NY 14206For SaleMLS ID #R1722882, Paul Pezzimenti, Listing by: Howard Hanna Professionals - Olean. NYSAMLSs
- $69,0006 bd2 ba1.7k sqft108 Reed St, Buffalo, NY 14212For SaleMLS ID #B1723383, Kani Tall, Listing by: HUNT Real Estate ERA. NYSAMLSs
- $100,0002 bd1 ba1k sqft471 Goethe St, Buffalo, NY 14212For SaleMLS ID #B1723014, Md Nabi Islam, Listing by: Keller Williams Realty WNY. NYSAMLSs
- $99,9004 bd2 ba1.3k sqft165 Glenwood Ave, Buffalo, NY 14208For SaleMLS ID #B1683938, Md Nazmul Hussain, Listing by: HUNT Real Estate ERA. NYSAMLSs
- $106,1653 bd1 ba1.6k sqft246 Carl St, Buffalo, NY 14215For SaleMLS ID #B1685733, Jonathan Minerick, Listing by: Homecoin.com. NYSAMLSs
- $100,0005 bd2 ba1.4k sqft297 Riley St, Buffalo, NY 14208For SaleMLS ID #B1717388, Damian O'Meally, Listing by: Keller Williams Realty WNY. NYSAMLSs
- $99,9003 bd1 ba1.4k sqft240 Herman St, Buffalo, NY 14211For SaleMLS ID #B1719972, Fuzayel Ahmed, Listing by: HUNT Real Estate ERA. NYSAMLSs
- $99,9995 bd2 ba1.6k sqft38 Kingsley St, Buffalo, NY 14208For SaleMLS ID #B1687211, Mustak Ahmed, Listing by: Towne Housing Real Estate. NYSAMLSs
- $79,9003 bd2 ba1.5k sqft91 Pooley Pl, Buffalo, NY 14213For SaleMLS ID #B1715739, Tamara M Mears, Listing by: Atlas Realty Trading Co LLC. NYSAMLSs
- $75,0003 bd1 ba1.2k sqft301 Peach St, Buffalo, NY 14204For SaleMLS ID #B1715029, Md Kashem Hossain, Listing by: Keller Williams Realty WNY. NYSAMLSs
- $95,0004 bd1 ba936 sqft19 Josephine St, Buffalo, NY 14211For SaleMLS ID #B1705380, Terry Martina, Listing by: Howard Hanna WNY Inc.. NYSAMLSs
- $95,0004 bd2 ba1.2k sqft131 Ashley St, Buffalo, NY 14212For SaleMLS ID #B1708912, Michael Fortson Jr, Listing by: WNY Metro Roberts Realty. NYSAMLSs
- $89,9995 bd2 ba1.8k sqft303 Peach St, Buffalo, NY 14204For SaleMLS ID #B1716445, Donivin Mclean Sr, Listing by: Keller Williams Realty WNY. NYSAMLSs
