Truly move-in ready, stylish, comfortable, and spacious, 487 Old Mill Dr is a home that checks all of your boxes. Set on a corner lot, this is the kind of home that just feels right the second you walk in. The layout flows easily, the updates are already done, and every space feels both comfortable and functional for real life. The paver path takes you to the front door where the foyer greets you with a clean and traditional entry. On one side, you'll find the formal dining perfect for hosting. On the other, an oversized living room welcoming your guests to relax in a modern and comfortable space. The kitchen is truly a standout. It's bright, open, and filled with natural light. White cabinetry, open shelving, and a huge window overlooking the backyard make it a space you’ll actually enjoy spending time in, whether it’s your morning coffee or hosting friends. Even the powder room has been thoughtfully updated with stylish wallpaper that adds just the right amount of personality. The cozy den is perfect for movie nights and casual gatherings, complete with access to the spacious backyard and a warm brick fireplace as the centerpiece of the room. Upstairs, you’ll find three bedrooms with hardwood floors and two updated full bathrooms. The primary suite feels like a true retreat with built-in luxury closet organizers and its own private bath. Laundry is conveniently located on this level with a brand new washer, because the little things really do make a difference. The full finished basement gives you even more flexibility. This spacious floor is perfect for a playroom, home office, gym, or recreation room. Step outside and you’ll find that the perks of this home aren't limited to inside. The paver patio and expansive, fully fenced backyard offer endless options for entertaining, play, relaxing, or outdoor parties. A new shed is tucked in the corner for storage and convenience. The major updates are already done for you: new HVAC, new water heater, updated kitchen, and more, so you can move in without the stress of immediate projects. The location here simply can't be beat. You’re minutes to so many shops and restaurants, a few miles from Yardley, and only about 30 minutes to Philadelphia. Core Creek Park is just across the way. If you commute, you'll find getting to the turnpike is a breeze, making your mornings stress-free. If you’ve been waiting for something that checks all the boxes and actually feels like home, this is it.
Sold for $720,000
$720,000
487 Old Mill Dr, Langhorne, PA 19047
3beds
2,412sqft
Single Family Residence
Built in 1983
0.26 Acres Lot
$726,300 Zestimate®
$299/sqft
$3,537 Estimated rent
Home value
$726,300
$675,000 - $777,000
$3,537/mo
Zestimate® history
Owner options
List your home for rent
$3,537/mo
Rent Zestimate®
Find your next renter with Zillow Rental Manager. Plus, with online applications, you can quickly screen prospective tenants – for free.
$3,537/mo
Rent Zestimate®
Refinance and save
$4,610/mo
Est. payment
Refinancing to a lower rate could help reduce your monthly payments and save thousands over the life of the loan.
$4,610/mo
Est. payment
Explore your selling options
Work with a Zillow partner agent
Leverage their expertise and Zillow's premium Showcase listings to get your home seen by more buyers.
Get startedList with your own agent
Get your home in front of millions of buyers by listing it on Zillow.
Learn how to do itSell it yourself
Take full control of how buyers see your home on Zillow by listing For Sale by Owner (FSBO).
List your homeWhat's special
Expansive fully fenced backyardBuilt-in luxury closet organizersPaver pathCorner lotCozy denPaver patioBrand new washer
Zillow last checked:
Listing updated:
Listed by:
Jessica Gross 610-299-6288,
Keller Williams Real Estate -Exton,
Listing Team: Luxe Local Real Estate
Bought with:
Vasyl Maksymiuk, RS355328
Keller Williams Real Estate-Langhorne
Source: Bright MLS,MLS#: PABU2117932
Facts & features
Interior
Bedrooms & bathrooms
- Bedrooms: 3
- Bathrooms: 3
- Full bathrooms: 2
- 1/2 bathrooms: 1
- Main level bathrooms: 1
Basement
- Area: 400
Heating
- Heat Pump, Electric
Cooling
- Central Air, Electric
Appliances
- Included: Electric Water Heater
- Laundry: Upper Level
Features
- Bathroom - Tub Shower, Bathroom - Walk-In Shower, Breakfast Area, Built-in Features, Primary Bath(s), Recessed Lighting
- Flooring: Wood
- Basement: Full
- Number of fireplaces: 1
- Fireplace features: Brick
Interior area
- Total structure area: 2,412
- Total interior livable area: 2,412 sqft
- Finished area above ground: 2,012
- Finished area below ground: 400
Property
Parking
- Total spaces: 4
- Parking features: Garage Faces Front, Attached, Driveway
- Attached garage spaces: 2
- Uncovered spaces: 2
Accessibility
- Accessibility features: None
Features
- Levels: Two
- Stories: 2
- Pool features: None
- Fencing: Back Yard
Lot
- Size: 0.26 Acres
- Dimensions: 85.00 x
Details
- Additional structures: Above Grade, Below Grade
- Parcel number: 22025098
- Zoning: RA3
- Special conditions: Standard
Construction
Type & style
- Home type: SingleFamily
- Architectural style: Colonial
- Property subtype: Single Family Residence
Materials
- Frame
- Foundation: Concrete Perimeter
Condition
- New construction: No
- Year built: 1983
Utilities & green energy
- Sewer: Public Sewer
- Water: Public
Community & HOA
Community
- Subdivision: Old Mill Woods
HOA
- Has HOA: No
Location
- Region: Langhorne
- Municipality: MIDDLETOWN TWP
Financial & listing details
- Price per square foot: $299/sqft
- Tax assessed value: $33,600
- Annual tax amount: $7,665
- Date on market: 4/10/2026
- Listing agreement: Exclusive Right To Sell
- Ownership: Fee Simple
Price history
| Date | Event | Price |
|---|---|---|
| 5/5/2026 | Sold | $720,000+10.8%$299/sqft |
Source:  Bright MLS #PABU2117932 Report a problem Bright MLS #PABU2117932 Report a problem | ||
| 4/13/2026 | Pending sale | $649,900$269/sqft |
Source: Bright MLS #PABU2117932 Report a problem | ||
| 4/10/2026 | Listed for sale | $649,900+41.3%$269/sqft |
Source: Bright MLS #PABU2117932 Report a problem | ||
| 8/31/2020 | Sold | $460,000+3.4%$191/sqft |
Source: Public Record Report a problem | ||
| 6/18/2020 | Listed for sale | $444,900$184/sqft |
Source: Keller Williams Real Estate-Langhorne #PABU499174 Report a problem | ||
Public tax history
| Year | Property taxes | Tax assessment |
|---|---|---|
| 2025 | $7,666 | $33,600 |
| 2024 | $7,666 +6.5% | $33,600 |
| 2023 | $7,199 +2.7% | $33,600 |
| 2022 | $7,010 | $33,600 |
| 2021 | $7,010 +1.2% | $33,600 |
| 2020 | $6,926 +4.2% | $33,600 |
| 2018 | $6,647 +2.6% | $33,600 |
| 2017 | $6,477 -2% | $33,600 |
| 2016 | $6,608 -0.9% | $33,600 |
| 2015 | $6,666 | $33,600 |
| 2014 | $6,666 | $33,600 |
| 2013 | -- | $33,600 |
| 2012 | -- | $33,600 |
| 2011 | -- | $33,600 |
| 2010 | -- | $33,600 |
| 2009 | -- | $33,600 |
| 2008 | -- | $33,600 |
| 2007 | -- | $33,600 |
| 2006 | -- | $33,600 |
| 2005 | -- | $33,600 +300% |
| 2004 | -- | $8,400 |
| 2003 | -- | $8,400 |
| 2002 | -- | $8,400 |
| 2000 | -- | $8,400 |
Find assessor info on the county website
Neighborhood: 19047
Nearby homes
- $675,6003 bd3 ba2.5k sqft475 Old Mill, Langhorne, PA 19047Off Market
- $650,3003 bd4 ba2k sqft499 Old Mill Dr, Langhorne, PA 19047Off Market
- $529,9003 bd2 ba1.2k sqft359 Wheatsheaf Ln, Langhorne, PA 19047Off Market
- $759,8004 bd4 ba2.8k sqft376 Wheatsheaf Ln, Langhorne, PA 19047Off Market
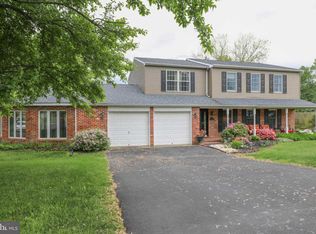
- $647,0003 bd3 ba2k sqft347 Wheatsheaf Ln, Langhorne, PA 19047Off Market
- $658,0003 bd3 ba2.5k sqft480 Old Mill Dr, Langhorne, PA 19047Off Market
- $601,8004 bd2 ba1.8k sqft492 Old Mill Dr, Langhorne, PA 19047Off Market
- $501,0003 bd2 ba1.2k sqft515 Old Mill Dr, Langhorne, PA 19047Off Market
Nearby schools
GreatSchools rating
- 9/10Buck El SchoolGrades: K-4Distance: 1.2 mi
- 5/10Maple Point Middle SchoolGrades: 5-8Distance: 1.4 mi
- 8/10Neshaminy High SchoolGrades: 9-12Distance: 2.9 mi
Schools provided by the listing agent
- District: Neshaminy
Source: Bright MLS. This data may not be complete. We recommend contacting the local school district to confirm school assignments for this home.
Get a cash offer in 3 minutes
Find out how much your home could sell for in as little as 3 minutes with a no-obligation cash offer.
Estimated market value
$726,300
Get a cash offer in 3 minutes
Find out how much your home could sell for in as little as 3 minutes with a no-obligation cash offer.
Estimated market value
$726,300
- Pennsylvania
- Bucks County
- Langhorne
- 19047
- 487 Old Mill Dr
Nearby cities
Nearby neighborhoods
Nearby zip codes
Other Langhorne Topics
