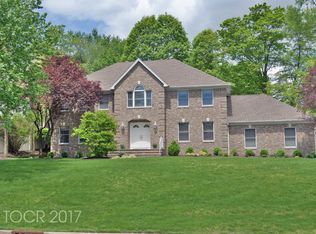
Set up high on just shy of an acre of property with a large flat back yard stands this magnificent east facing center hall colonial on a private cul de sac in Northern River Vale. This 6,100 sq. ft. totally open floor plan was masterfully designed, highlighted by architectural moldings, columns and millwork throughout and features a custom floating stairway. First floor showcases three two-story rooms, center hall, great room and sun soaked conservatory with walls of windows. Gourmet kitchen with, timeless custom cherry cabinets, ctr island, granite cntrs and stainless appliances. Dinette flows into great room perfect for entertaining. Butler's pantry leading into banquet size dining room. Second floor features a majestic five bedrooms, four and a half baths including luxurious master suit with sitting room and spa-like master bathroom. Back stairway leads to the kitchen. Separate entrance with stairs to private suite with full bath. Gas lite wood-burning fireplaces, Includes beautifully hand painted murals and gold leaf detail. Hardwood floors and marble tile thru-out. 7-zone heat, 4-zone ac & 300 amp electrical service. 9ft ceilings unfinished basement w/rough plumbing. 3-car htd garage w/sep stairs to basement. Alarm, underground irrigation & central vac, Anderson Windows and doors, Jeld Wen arched front doors, all mason stucco. Don't wait to see this custom home with beautiful finishes at ever turn.
This property is not currently displayed as for sale or rent on Zillow. This may be different from what's on other websites or public sources.