Skip main navigation
Sold for $1,775,000
  • $1,775,000

    487 River St, Norwell, MA 02061

    5beds
    5,645sqft
    Single Family Residence
    Built in 1990
    3.19 Acres Lot
    $1,979,800 Zestimate®
    $314/sqft
    $7,947 Estimated rent

    Home value

    $1,979,800

    $1.80M - $2.18M

    $7,947/mo

    Zestimate® history
    Loading
    Loading...

    Owner options

    List your home for rent

    $7,947/mo

    Rent Zestimate®

    Find your next renter with Zillow Rental Manager. Plus, with online applications, you can quickly screen prospective tenants – for free.

    Learn more

    $7,947/mo

    Rent Zestimate®

    Refinance and save

    $11,221/mo

    Est. payment

    Refinancing to a lower rate could help reduce your monthly payments and save thousands over the life of the loan.

    See today's rates

    $11,221/mo

    Est. payment

    Explore your selling options

    Work with a Zillow partner agent

    Leverage their expertise and Zillow's premium Showcase listings to get your home seen by more buyers.

    Get started

    List with your own agent

    Get your home in front of millions of buyers by listing it on Zillow.

    Learn how to do it

    Sell it yourself

    Take full control of how buyers see your home on Zillow by listing For Sale by Owner (FSBO).

    List your home

    What's special

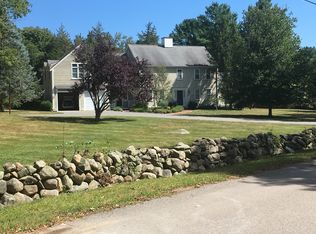
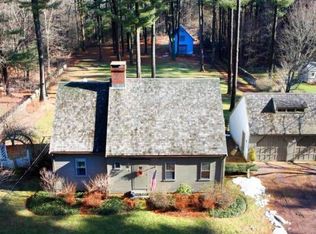
    PRIVATE retreat off scenic River Street provides a 3+ acre haven offering expansive home. pool & garden area, play yard, 2 stall horse barn with turnout all surrounded by natural woodlands. This WOW property provides the space to indulge your favorite activities. A flexible first floor layout features two large gathering rooms all centered on the custom professional grade kitchen with eat-in dining area. Cooks and entertainers will love both a full size fridge and full size freezer, double sinks, dishwashers & ovens plus extensive custom storage in the heart of this home. The superb library/media room could make an easy first floor in-law suite with its full bath. Upstairs, the primary suite features a light filled luxury bath, a private deck overlooking the pool area. Enjoy walking trails that connect to nearby access to the North River, yet home is less than 10 minutes to train and 26 miles to Boston. This rare gem offers privacy & convenience in desirable Norwell.

    Zillow last checked:

    Listing updated:

    Listed by:

    The Laurie Detwiler Team 781-789-7974,

    William Raveis R.E. & Home Services 781-659-6650,

    Laurie A. Detwiler 781-789-7974

    Bought with:

    The Laurie Detwiler Team

    William Raveis R.E. & Home Services

    Source: MLS PIN,MLS#: 73248360

    Facts & features

    Interior

    Bedrooms & bathrooms
    • Bedrooms: 5
    • Bathrooms: 4
    • Full bathrooms: 3
    • 1/2 bathrooms: 1
    Primary bedroom
    • Features: Bathroom - Full, Walk-In Closet(s), Flooring - Wall to Wall Carpet, Balcony - Exterior, Lighting - Overhead
    • Level: Second
    • Area: 552
    • Dimensions: 24 x 23
    Bedroom 2
    • Features: Walk-In Closet(s), Flooring - Wall to Wall Carpet, Lighting - Pendant
    • Level: Second
    • Area: 552
    • Dimensions: 24 x 23
    Bedroom 3
    • Features: Flooring - Wall to Wall Carpet
    • Level: Second
    • Area: 256
    • Dimensions: 16 x 16
    Bedroom 4
    • Features: Flooring - Wall to Wall Carpet
    • Level: Second
    • Area: 224
    • Dimensions: 14 x 16
    Bedroom 5
    • Features: Flooring - Wall to Wall Carpet
    • Level: Second
    • Area: 117
    • Dimensions: 13 x 9
    Bathroom 1
    • Features: Bathroom - Full, Bathroom - Double Vanity/Sink, Bathroom - With Tub & Shower, Cathedral Ceiling(s), Window(s) - Bay/Bow/Box, French Doors, Jacuzzi / Whirlpool Soaking Tub, Double Vanity
    • Level: Second
    • Area: 266
    • Dimensions: 14 x 19
    Bathroom 2
    • Features: Bathroom - Full, Bathroom - With Tub & Shower, Double Vanity
    • Level: Second
    • Area: 80
    • Dimensions: 10 x 8
    Bathroom 3
    • Features: Bathroom - Full, Bathroom - Tiled With Shower Stall, Exterior Access
    • Level: First
    • Area: 84
    • Dimensions: 7 x 12
    Dining room
    • Features: Archway
    • Level: First
    • Area: 224
    • Dimensions: 14 x 16
    Family room
    • Features: Closet/Cabinets - Custom Built, Flooring - Hardwood, Window Seat
    • Level: First
    • Area: 552
    • Dimensions: 24 x 23
    Kitchen
    • Features: Closet/Cabinets - Custom Built, Breakfast Bar / Nook, Recessed Lighting, Second Dishwasher, Lighting - Overhead
    • Level: First
    • Area: 240
    • Dimensions: 15 x 16
    Living room
    • Features: Flooring - Wall to Wall Carpet, Deck - Exterior, Exterior Access
    • Level: Main,First
    • Area: 552
    • Dimensions: 24 x 23
    Office
    • Features: Fireplace
    • Level: First
    • Area: 272
    • Dimensions: 16 x 17
    Heating
    • Baseboard, Radiant, Oil, Fireplace(s), Fireplace
    Cooling
    • Central Air
    Appliances
    • Included: Oven, Dishwasher, Microwave, Range, Refrigerator, Freezer, Washer, Dryer
    • Laundry: French Doors, Sink, First Floor
    Features
    • Closet, Sun Room, Home Office, Center Hall, Walk-up Attic, Wired for Sound
    • Flooring: Wood, Tile, Carpet, Stone / Slate
    • Basement: Walk-Out Access,Interior Entry,Garage Access
    • Number of fireplaces: 7
    • Fireplace features: Dining Room, Family Room, Kitchen, Living Room, Master Bedroom
    Interior area
    • Total structure area: 5,645
    • Total interior livable area: 5,645 sqft

    Property

    Parking
    • Total spaces: 7
    • Parking features: Attached, Under, Oversized, Paved Drive
    • Attached garage spaces: 3
    • Uncovered spaces: 4
    Features
    • Patio & porch: Deck, Patio
    • Exterior features: Deck, Patio, Balcony, Pool - Inground Heated, Storage, Barn/Stable, Paddock, Professional Landscaping, Sprinkler System, Horses Permitted, Outdoor Shower
    • Has private pool: Yes
    • Pool features: Pool - Inground Heated
    Lot
    • Size: 3.19 Acres
    Details
    • Additional structures: Barn/Stable
    • Parcel number: M:72 L:118,1102603
    • Zoning: RES
    • Horses can be raised: Yes
    • Horse amenities: Paddocks

    Construction

    Type & style
    • Home type: SingleFamily
    • Architectural style: Colonial
    • Property subtype: Single Family Residence
    Materials
    • Frame
    • Foundation: Concrete Perimeter
    • Roof: Shingle
    Condition
    • Year built: 1990

    Utilities & green energy

    • Electric: 200+ Amp Service
    • Sewer: Private Sewer
    • Water: Public

    Community & neighborhood

    Security
    • Security features: Security System
    Community
    • Community features: Walk/Jog Trails, Conservation Area, Highway Access
    Location
    • Region: Norwell

    Price history

    DateEventPrice
    12/4/2024Sold$1,775,000-5.3%$314/sqft
    Source: MLS PIN #73248360 Report a problem
    10/24/2024Pending sale$1,875,000$332/sqft
    Source: William Raveis Real Estate, Mortgage & Insurance #73248360 Report a problem
    10/24/2024Contingent$1,875,000$332/sqft
    Source: MLS PIN #73248360 Report a problem
    9/15/2024Price change$1,875,000-5.1%$332/sqft
    Source: MLS PIN #73248360 Report a problem
    8/12/2024Price change$1,975,000-6%$350/sqft
    Source: MLS PIN #73248360 Report a problem
    7/3/2024Price change$2,100,000-8.7%$372/sqft
    Source: MLS PIN #73248360 Report a problem
    6/6/2024Listed for sale$2,300,000+91.7%$407/sqft
    Source: MLS PIN #73248360 Report a problem
    1/16/2004Sold$1,200,000$213/sqft
    Source: Public Record Report a problem

    Public tax history

    YearProperty taxesTax assessment
    2025$27,042 +4.8%$2,069,000 +7.9%
    2024$25,800 -6.1%$1,916,800 +6.7%
    2023$27,475 +4.4%$1,796,900 +13.5%
    2022$26,321 +9.1%$1,583,700 +11.2%
    2021$24,134 +4.7%$1,424,700 +2.8%
    2020$23,041 +6.8%$1,385,500 +5.3%
    2019$21,569 -4%$1,315,200 -4.3%
    2018$22,461 -2.4%$1,374,600 -1.7%
    2017$23,014 +5.1%$1,399,000 +5.4%
    2016$21,899 +1.2%$1,327,200 +1.2%
    2015$21,650 +5.8%$1,312,100 +5%
    2014$20,459 +1.7%$1,249,800
    2013$20,122 +11.8%$1,249,800 -1.1%
    2012$18,004 -2.8%$1,264,300 -5.3%
    2011$18,523 +6.4%$1,335,500 -2.2%
    2010$17,417 +1.8%$1,366,000 -6.2%
    2009$17,109 +5%$1,456,100 -1.1%
    2008$16,302 -0.6%$1,472,600 -4%
    2007$16,393 +2.9%$1,533,500 +5.2%
    2006$15,934 +17%$1,457,800 +13.5%
    2005$13,614 +7.9%$1,284,300 +34.2%
    2004$12,613 +3.5%$957,000 -0.1%
    2003$12,187 -1.3%$958,100 +19.9%
    2001$12,346 +35.4%$799,100 +32%
    1995$9,119 $605,500

    Find assessor info on the county website

    Neighborhood: 02061

    Nearby schools

    GreatSchools rating
    Schools provided by the listing agent
    • Elementary: Vinal
    • Middle: Nms
    • High: Nhs

    Source: MLS PIN. This data may not be complete. We recommend contacting the local school district to confirm school assignments for this home.

    Get a cash offer in 3 minutes
    Find out how much your home could sell for in as little as 3 minutes with a no-obligation cash offer.
    Estimated market value
    $1,979,800
    Get a cash offer in 3 minutes
    Find out how much your home could sell for in as little as 3 minutes with a no-obligation cash offer.
    Estimated market value
    $1,979,800