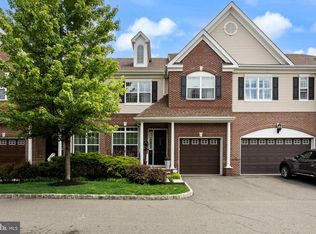
Welcome home to 487 Rowan Street, a gorgeous 3-story townhome offering 2,400 square feet of contemporary living space in the heart of Warminster. Built in 2018, this bright and airy property has been impeccably maintained and is completely move-in ready. Step inside to an expansive, open-concept main floor designed for both effortless daily living and lively entertaining. The chef-inspired kitchen serves as the heart of the home, featuring premium builder upgrades, sleek countertops, and ample cabinetry. The kitchen flows seamlessly into the sun-drenched living and dining areas, which open directly to a private rear deck—your absolute go-to spot for morning coffee, weekend barbecues, or relaxing evening wind-downs. A convenient powder room completes the level. Upstairs, the impressive primary suite offers a true sanctuary from the daily grind. It boasts an expansive bedroom area, a massive walk-in closet, and a spa-like en-suite bathroom complete with a double vanity and sleek finishes. Two additional generously sized bedrooms share a pristine hallway bath. Unmatched storage is a theme throughout, highlighted by an oversized walk-in hallway linen closet. For ultimate convenience, the dedicated laundry area is also located on this floor. The lower entry level provides fantastic flexibility, perfect for a home office, media room, or gym, alongside an additional powder room. Storage and parking are a breeze with the attached 2-car garage. Nestled in a peaceful, sidewalk-lined neighborhood within the Centennial School District, you are just minutes away from local parks, premier shopping, dining, and public transit for an easy commute. Don't miss your chance to own this exceptional modern home. Schedule your tour today!
Under contract
$575,000
487 Rowan St, Warminster, PA 18974
3beds
2,400sqft
Townhouse
Built in 2018
2,541 Square Feet Lot
$-- Zestimate®
$240/sqft
$180/mo HOA
What's special
Private rear deckSleek finishesSleek countertopsPremium builder upgradesBright and airy propertyImpressive primary suiteDedicated laundry area
- 51 days |
- 122 |
- 2 |
Likely to sell faster than
Zillow last checked:
Listing updated:
Listed by:
Anthony Pinto 215-499-4235,
RE/MAX Properties - Newtown 2159687400
Source: Bright MLS,MLS#: PABU2125608
Facts & features
Interior
Bedrooms & bathrooms
- Bedrooms: 3
- Bathrooms: 3
- Full bathrooms: 2
- 1/2 bathrooms: 1
- Main level bathrooms: 1
Basement
- Area: 0
Heating
- Forced Air, Natural Gas
Cooling
- Central Air, Geothermal
Appliances
- Included: Gas Water Heater
Features
- Basement: Full,Finished
- Has fireplace: No
Interior area
- Total structure area: 2,400
- Total interior livable area: 2,400 sqft
- Finished area above ground: 2,400
- Finished area below ground: 0
Property
Parking
- Total spaces: 2
- Parking features: Garage Faces Front, Attached, Driveway
- Attached garage spaces: 2
- Has uncovered spaces: Yes
Accessibility
- Accessibility features: None
Features
- Levels: Three
- Stories: 3
- Pool features: None
Lot
- Size: 2,541 Square Feet
Details
- Additional structures: Above Grade, Below Grade
- Parcel number: 49024041060
- Zoning: INST
- Special conditions: Standard
Construction
Type & style
- Home type: Townhouse
- Architectural style: Contemporary
- Property subtype: Townhouse
Materials
- Frame
- Foundation: Slab
Condition
- New construction: No
- Year built: 2018
Utilities & green energy
- Sewer: Public Sewer
- Water: Public
Community & HOA
Community
- Subdivision: Tall Oaks
HOA
- Has HOA: Yes
- HOA fee: $180 monthly
- HOA name: DANIELA REALTY & MANAGEMENT
Location
- Region: Warminster
- Municipality: WARMINSTER TWP
Financial & listing details
- Price per square foot: $240/sqft
- Tax assessed value: $32,190
- Annual tax amount: $7,286
- Date on market: 7/4/2026
- Listing agreement: Exclusive Agency
- Ownership: Fee Simple
Estimated market value
Not available
Estimated sales range
Not available
Not available
Price history
| Date | Event | Price |
|---|---|---|
| 7/13/2026 | Contingent | $575,000$240/sqft |
Source:  Bright MLS #PABU2125608 Report a problem Bright MLS #PABU2125608 Report a problem | ||
| 7/4/2026 | Listed for sale | $575,000+54%$240/sqft |
Source: Bright MLS #PABU2125608 Report a problem | ||
| 6/15/2018 | Sold | $373,435$156/sqft |
Source: Public Record Report a problem | ||
Public tax history
| Year | Property taxes | Tax assessment |
|---|---|---|
| 2025 | $8,318 | $38,170 |
| 2024 | $8,318 +6.5% | $38,170 |
| 2023 | $7,808 +2.2% | $38,170 |
| 2022 | $7,642 +2.4% | $38,170 |
| 2021 | $7,463 +1.4% | $38,170 |
| 2020 | $7,358 +1276.6% | $38,170 +1172.3% |
| 2018 | $535 | $3,000 |
Find assessor info on the county website
Monthly payment
Est. payment
Payment breakdown
Explore the cost of this home by adjusting the details. Changes won't be saved.Climate risks
Neighborhood: 18974
Nearby schools
GreatSchools rating
- 7/10McDonald Elementary SchoolGrades: K-5Distance: 0.5 mi
- 8/10Klinger Middle SchoolGrades: 6-8Distance: 2.3 mi
- 6/10William Tennent High SchoolGrades: 9-12Distance: 0.4 mi
Schools provided by the listing agent
- District: Centennial
Source: Bright MLS. This data may not be complete. We recommend contacting the local school district to confirm school assignments for this home.
- $566,3003 bd3 ba2.4k sqft489 Rowan St, Warminster, PA 18974Off Market
- $580,0003 bd4 ba2.4k sqft485 Rowan St, Warminster, PA 18974Sold

- $595,7003 bd4 ba2.4k sqft491 Rowan St, Warminster, PA 18974Off Market
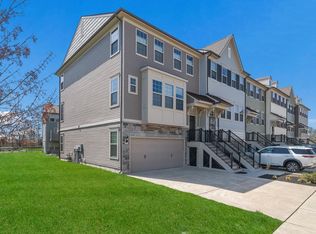
- $601,7003 bd2 ba2.4k sqft481 Rowan St, Warminster, PA 18974Off Market
- $594,1003 bd3 ba2.4k sqft429 Tall Oaks Dr, Warminster, PA 18974Off Market
- $557,2002,234 sqft433 Tall Oaks Dr, Warminster, PA 18974Off Market
- $678,2003,631 sqft425 Tall Oaks Dr, Warminster, PA 18974Off Market
- $627,5003,166 sqft437 Tall Oaks Dr, Warminster, PA 18974Off Market
A local agent can set up tours, give advice and negotiate with sellers.
Similar homes
- $665,0003 bd3 ba2k sqft41 Spring Mill Rd, Ivyland, PA 18974For Sale
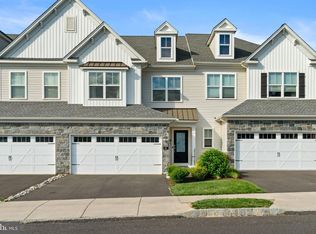
 MLS ID #PABU2122916, Jessica Finnell, Keller Williams Real Estate-Langhorne. Bright MLS
 - $684,9003 bd3 ba2.1k sqft24 Spring Mill Rd, Ivyland, PA 18974For Sale
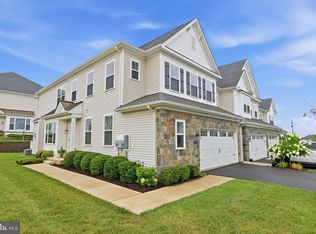 MLS ID #PABU2128002, John Menno, BHHS Fox & Roach -Yardley/Newtown. Bright MLS
 - $519,0003 bd3 ba1.5k sqft208 Monarch Ct #294, Warminster, PA 18974For Sale
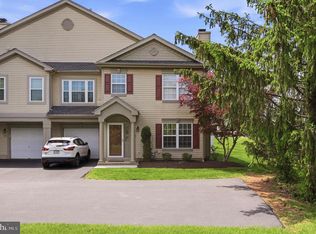 MLS ID #PABU2120906, Mary Ann Sundell, RE/MAX Centre Realtors. Bright MLS
 - $575,0003 bd4 ba2.3k sqft1313 Preakness Ct, Cherry Hill, NJ 08002For Sale
 MLS ID #NJCD2124144, Michelle Carite, Weichert Realtors - Moorestown. Bright MLS
 - $810,0003 bd3 ba2.1k sqft23 Swan Ln, Ivyland, PA 18974For SaleMLS ID #PABU2127210, Vicki Pantano, Keller Williams Real Estate-Doylestown. Bright MLS
- $734,9003 bd4 ba2k sqft68 Parry Way, Ivyland, PA 18974For SaleMLS ID #PABU2124398, John Menno, BHHS Fox & Roach -Yardley/Newtown. Bright MLS
- $609,9003 bd4 ba1.9k sqft3268 Waterstone Ct #185, Furlong, PA 18925For SaleMLS ID #PABU2125472, Brian Kang, RE/MAX Services. Bright MLS
- $629,5003 bd4 ba1.9k sqft3180 Brookside Dr, Furlong, PA 18925For SaleMLS ID #PABU2128966, Pam Butera, Keller Williams Real Estate-Blue Bell. Bright MLS
- $612,5003 bd3 ba1.9k sqft2394 Rosemont Ter, Furlong, PA 18925For SaleMLS ID #PABU2127546, Katie Kolbe, Kurfiss Sotheby's International Realty. Bright MLS
- $550,0003 bd3 ba2.2k sqft56 Kanon Ct, Newtown, PA 18940For SaleMLS ID #PABU2126080, Rocco D'Armiento, BHHS Fox & Roach -Yardley/Newtown. Bright MLS
- $575,0003 bd4 ba2.8k sqft14 Cinnamon Ln, Mount Laurel, NJ 08054New ConstructionMLS ID #NJBL2118022, Devin Dinofa, Keller Williams Realty - Moorestown. Bright MLS
- $649,9993 bd3 ba3.3k sqftBelle Aire, Ambler, PA 19002For SaleMLS ID #PAMC2187708, Jamie Adler, Howard Hanna Real Estate Services. Bright MLS
- $499,9003 bd3 ba2.5k sqft8034 Milltown Cir, Cheltenham, PA 19012For SaleMLS ID #PAMC2189118, Adrienne Leigh, Real of Pennsylvania. Bright MLS
- $659,9003 bd3 ba2.6k sqft506 Coachwood Ct, Newtown, PA 18940For SaleMLS ID #PABU2128480, Robert Misner, Keller Williams Real Estate - Newtown. Bright MLS
- $550,0003 bd4 ba2.5k sqft10 Richard Rd, Bensalem, PA 19020For SaleMLS ID #PABU2127414, Mike Patel, Equity Pennsylvania Real Estate. Bright MLS
- $479,9003 bd3 ba2.2k sqft1183 Morefield Rd, Philadelphia, PA 19115For SaleMLS ID #PAPH2662882, Mary Camp, SERHANT PENNSYLVANIA LLC. Bright MLS
- $625,0003 bd4 ba2.8k sqft349 Village Way, Chalfont, PA 18914For SaleMLS ID #PABU2128972, Hardik Chiniwala, Keller Williams Real Estate-Langhorne. Bright MLS
- $539,9003 bd5 ba2.1k sqft112 Federal St, Bensalem, PA 19020For SaleMLS ID #PABU2124156, Becky Bostic, Real of Pennsylvania. Bright MLS
- $519,9993 bd3 ba2.5k sqft229 Coventry Rd, Chalfont, PA 18914For SaleMLS ID #PABU2125682, Lauren Byrne, McCarthy Real Estate. Bright MLS
- $439,0003 bd3 ba2.4k sqft202 Nathan Dr, Cinnaminson, NJ 08077For SaleMLS ID #NJBL2118654, Rima Friag, Weichert Realtors - Old Bridge. Bright MLS
