Welcome home! Nestled in the coveted neighborhood of The Reserves of Oakhurst North, this spacious home offers 5 bedrooms and 5.1 baths, with the convenience of a first-floor bedroom featuring an ensuite bathroom, perfect for hosting guests. Spanning over 4800 sq ft, the main level boasts a gourmet kitchen adorned with custom high-end Brakur 42" cherry wood cabinets, overlooking the picturesque backyard with a mature tree line. Relax in the expansive 2-story family room, illuminated by natural light streaming through large windows, and centered around a cozy brick fireplace. Additional main level highlights include a cozy sunroom and convenient Laundry/Mud Room with abundant storage. Retreat to the second floor to discover the primary bedroom suite, complete with a spa-like bath, vaulted ceiling, skylights, and a spacious walk-in closet. Three additional bedrooms feature ensuite and jack n jill bathrooms, offering comfort and convenience for the whole family. The fully finished basement adds even more versatility to this stunning home, with a kitchenette, recreational area, full bathroom, and an extra room that could serve as an office, gym, or a potential 6th bedroom! Step outside to enjoy the serene outdoor space, featuring a beautiful cedar wood deck, perfect for entertaining or simply soaking in the tranquility of your surroundings. Additional features/updates include: Dual zoned heating and cooling system, Hunter irrigation system, First floor bedroom ensuite, Stove/oven range (2024), Dishwasher (2024), Dining room light fixture (2024), 2nd bedroom ensuite bathroom light fixture (2024) Fresh paint and new carpet throughout the 1st and 2nd floor (2024), Deck painted (2024). Conveniently situated in the acclaimed school district of 204: Young elementary, Granger middle and Metea Valley HS, located close to metra, I-88, parks, shopping and dining options, this dream location offers easy access to everything you need. Plus, enjoy access to the Oakhurst North clubhouse, pool and tennis courts! The sellers have cherished their time in this wonderful home and community, and now it's your turn to create lasting memories in this custom-built masterpiece. Don't miss out on the opportunity to make this house your forever home!
Closed
$890,000
487 Samantha Ct, Aurora, IL 60502
5beds
3,595sqft
Single Family Residence
Built in 2015
0.26 Acres Lot
$981,100 Zestimate®
$248/sqft
$5,025 Estimated rent
Home value
$981,100
$922,000 - $1.05M
$5,025/mo
Zestimate® history
Owner options
List your home for rent
$5,025/mo
Rent Zestimate®
Find your next renter with Zillow Rental Manager. Plus, with online applications, you can quickly screen prospective tenants – for free.
$5,025/mo
Rent Zestimate®
Refinance and save
$5,579/mo
Est. payment
Refinancing to a lower rate could help reduce your monthly payments and save thousands over the life of the loan.
$5,579/mo
Est. payment
Explore your selling options
Work with a Zillow partner agent
Leverage their expertise and Zillow's premium Showcase listings to get your home seen by more buyers.
Get startedList with your own agent
Get your home in front of millions of buyers by listing it on Zillow.
Learn how to do itSell it yourself
Take full control of how buyers see your home on Zillow by listing For Sale by Owner (FSBO).
List your homeWhat's special
Zillow last checked:
Listing updated:
Listed by:
Ghazala Ansari 630-778-1855,
Baird & Warner
Bought with:
William Finfrock
Redfin Corporation
Source: MRED as distributed by MLS GRID,MLS#: 12061723
Facts & features
Interior
Bedrooms & bathrooms
- Bedrooms: 5
- Bathrooms: 6
- Full bathrooms: 5
- 1/2 bathrooms: 1
Rooms
- Room types: Bedroom 5, Exercise Room, Sun Room
Primary bedroom
- Features: Flooring (Carpet), Bathroom (Full, Double Sink, Tub & Separate Shwr)
- Level: Second
- Area: 299 Square Feet
- Dimensions: 13X23
Bedroom 2
- Features: Flooring (Carpet)
- Level: Second
- Area: 121 Square Feet
- Dimensions: 11X11
Bedroom 3
- Features: Flooring (Carpet)
- Level: Second
- Area: 143 Square Feet
- Dimensions: 11X13
Bedroom 4
- Features: Flooring (Carpet)
- Level: Second
- Area: 132 Square Feet
- Dimensions: 11X12
Bedroom 5
- Features: Flooring (Carpet)
- Level: Main
- Area: 144 Square Feet
- Dimensions: 12X12
Dining room
- Features: Flooring (Carpet)
- Level: Main
- Area: 156 Square Feet
- Dimensions: 12X13
Exercise room
- Features: Flooring (Carpet)
- Level: Basement
- Area: 160 Square Feet
- Dimensions: 10X16
Family room
- Features: Flooring (Carpet)
- Level: Main
- Area: 304 Square Feet
- Dimensions: 16X19
Kitchen
- Features: Kitchen (Eating Area-Table Space, Island, Pantry-Closet, Custom Cabinetry, Granite Counters), Flooring (Hardwood)
- Level: Main
- Area: 168 Square Feet
- Dimensions: 14X12
Laundry
- Level: Main
- Area: 80 Square Feet
- Dimensions: 5X16
Living room
- Features: Flooring (Carpet)
- Level: Main
- Area: 143 Square Feet
- Dimensions: 13X11
Sun room
- Features: Flooring (Carpet)
- Level: Main
- Area: 120 Square Feet
- Dimensions: 10X12
Heating
- Natural Gas
Cooling
- Central Air, Zoned, Dual
Appliances
- Included: Range, Microwave, Dishwasher, Refrigerator, Washer, Dryer, Disposal, Stainless Steel Appliance(s), Range Hood
- Laundry: Main Level, In Unit, Sink
Features
- Cathedral Ceiling(s), 1st Floor Bedroom, In-Law Floorplan, 1st Floor Full Bath, Walk-In Closet(s), High Ceilings, Open Floorplan, Dining Combo, Granite Counters, Separate Dining Room, Pantry
- Flooring: Hardwood, Carpet, Wood
- Windows: Skylight(s)
- Basement: Finished,Egress Window,Rec/Family Area,Storage Space,Full
- Number of fireplaces: 1
- Fireplace features: Attached Fireplace Doors/Screen, Gas Starter, Family Room
Interior area
- Total structure area: 5,106
- Total interior livable area: 3,595 sqft
Property
Parking
- Total spaces: 3
- Parking features: Garage Door Opener, Garage, On Site, Garage Owned, Attached
- Attached garage spaces: 3
- Has uncovered spaces: Yes
Accessibility
- Accessibility features: No Disability Access
Features
- Stories: 2
- Patio & porch: Deck
Lot
- Size: 0.26 Acres
- Dimensions: 79X143.33
- Features: Landscaped, Mature Trees
Details
- Parcel number: 0719202052
- Special conditions: None
- Other equipment: Ceiling Fan(s), Sump Pump, Sprinkler-Lawn, Backup Sump Pump;, Radon Mitigation System
Construction
Type & style
- Home type: SingleFamily
- Property subtype: Single Family Residence
Materials
- Brick, Cedar
Condition
- New construction: No
- Year built: 2015
Utilities & green energy
- Sewer: Public Sewer
- Water: Public
Community & HOA
Community
- Features: Clubhouse, Park, Pool, Tennis Court(s), Lake, Curbs, Sidewalks, Street Paved
- Security: Carbon Monoxide Detector(s)
HOA
- Has HOA: Yes
- Services included: Clubhouse, Pool
- HOA fee: $385 quarterly
Location
- Region: Aurora
Financial & listing details
- Price per square foot: $248/sqft
- Tax assessed value: $281,866
- Annual tax amount: $18,118
- Date on market: 6/19/2024
- Listing terms: Conventional
- Ownership: Fee Simple w/ HO Assn.
Price history
| Date | Event | Price |
|---|---|---|
| 7/15/2024 | Sold | $890,000+5.3%$248/sqft |
Source:  MRED as distributed by MLS GRID #12061723 Report a problem MRED as distributed by MLS GRID #12061723 Report a problem | ||
| 6/23/2024 | Contingent | $845,000$235/sqft |
Source: MRED as distributed by MLS GRID #12061723 Report a problem | ||
| 6/19/2024 | Listed for sale | $845,000+31.6%$235/sqft |
Source: MRED as distributed by MLS GRID #12061723 Report a problem | ||
| 6/11/2015 | Sold | $642,000$179/sqft |
Source: Public Record Report a problem | ||
Public tax history
| Year | Property taxes | Tax assessment |
|---|---|---|
| 2025 | $19,951 +5.4% | $281,866 +9.7% |
| 2024 | $18,933 +4.5% | $257,013 +11.3% |
| 2023 | $18,118 +1.4% | $230,940 +5.5% |
| 2022 | $17,859 +2.6% | $218,970 +3.7% |
| 2021 | $17,404 -1.2% | $211,160 |
| 2020 | $17,617 +3.5% | $211,160 +5.1% |
| 2019 | $17,020 +1.8% | $200,830 +2.8% |
| 2018 | $16,725 +1.6% | $195,360 +3.5% |
| 2017 | $16,464 +1.7% | $188,730 +4.2% |
| 2016 | $16,192 +51.4% | $181,120 +2964.6% |
| 2015 | $10,694 +1682.3% | $5,910 -1.8% |
| 2014 | $600 +1.2% | $6,020 -0.7% |
| 2013 | $593 | $6,060 |
Find assessor info on the county website
Neighborhood: Fox Valley
Nearby homes
- $1,087,5005 bd5 ba3.8k sqft475 Samantha Ct, Aurora, IL 60502Off Market
- $905,9004 bd4 ba3.6k sqft499 Samantha Ct, Aurora, IL 60502Off Market

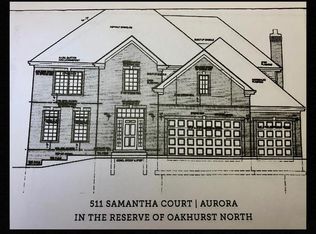
- $749,6004 bd4 ba3.1k sqft511 Samantha Ct, Aurora, IL 60502Off Market
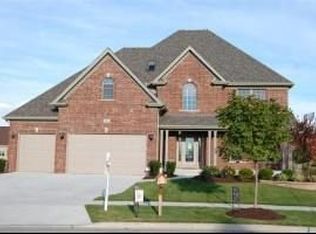
- $835,4004 bd3 ba3.1k sqft463 Samantha Ct, Aurora, IL 60502Off Market
- $884,5004 bd4 ba3.4k sqft498 Samantha Ct, Aurora, IL 60502Off Market
- $915,8005 bd5 ba3.4k sqft474 Samantha Ct, Aurora, IL 60502Off Market
- $901,7004 bd4 ba3.4k sqft510 Samantha Ct, Aurora, IL 60502Off Market
- $1,248,9004 bd3 ba4.5k sqft451 Samantha Ct, Aurora, IL 60502Off Market
Nearby schools
GreatSchools rating
- 8/10Nancy Young Elementary SchoolGrades: K-5Distance: 0.5 mi
- 9/10Francis Granger Middle SchoolGrades: 6-8Distance: 1.1 mi
- 9/10Metea Valley High SchoolGrades: 9-12Distance: 2.1 mi
Schools provided by the listing agent
- Elementary: Young Elementary School
- Middle: Granger Middle School
- High: Metea Valley High School
- District: 204
Source: MRED as distributed by MLS GRID. This data may not be complete. We recommend contacting the local school district to confirm school assignments for this home.
Get a cash offer in 3 minutes
Find out how much your home could sell for in as little as 3 minutes with a no-obligation cash offer.
Estimated market value
$981,100
Get a cash offer in 3 minutes
Find out how much your home could sell for in as little as 3 minutes with a no-obligation cash offer.
Estimated market value
$981,100
- Illinois
- DuPage County
- Aurora
- 60502
- Fox Valley
- 487 Samantha Ct
