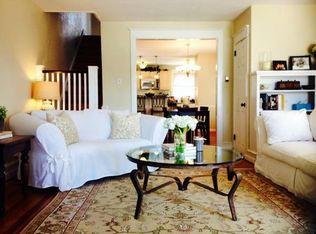
Welcome to 487 Shurs Lane, a captivating 3-bedroom, 1-bathroom home nestled in the vibrant neighborhood of Roxborough. Situated in this sought-after locale, this residence offers not only a charming abode but also a community filled with a myriad of amenities and attractions. Step inside and discover a home drenched in natural light, thanks to the beautiful windows that grace its interiors. The hardwood floors add a touch of elegance and warmth, creating a cozy atmosphere throughout. With its large front sunroom, this home provides the perfect spot to enjoy your morning coffee or unwind with a good book. Beyond the walls of this delightful residence, the Wissahickon neighborhood beckons with an array of offerings. Enjoy the serenity and lush greenery of the scenic Wissahickon Valley Park, perfect for nature lovers seeking an escape from the hustle and bustle of city life. Take a leisurely stroll along the nearby Schuylkill River Trail or explore the charming shops and restaurants of nearby Manayunk. For those seeking educational opportunities, the neighborhood boasts highly regarded schools, ensuring a quality education for children of all ages. Commuting to other parts of the city is a breeze with convenient access to major highways and public transportation options. Back at 487 Shurs Lane, embrace the charm of this beautiful brick home. Its large front yard and spacious backyard provide ample space for pets, outdoor activities, and entertaining family and friends. Don't miss the chance to be part of this vibrant community and own a home that offers both comfort and convenience. Experience the best of Wissahickon living at 487 Shurs Lane - a place you'll be proud to call home. Contact us today to schedule your private tour and discover the endless possibilities that await in this coveted neighborhood. Living room photo is virtually staged.
Sold for $310,000
$310,000
487 Shurs Ln, Philadelphia, PA 19128
3beds
1,360sqft
Single Family Residence
Built in 1930
1,885 Square Feet Lot
$343,200 Zestimate®
$228/sqft
$2,464 Estimated rent
Home value
$343,200
$326,000 - $360,000
$2,464/mo
Zestimate® history
Owner options
List your home for rent
$2,464/mo
Rent Zestimate®
Find your next renter with Zillow Rental Manager. Plus, with online applications, you can quickly screen prospective tenants – for free.
$2,464/mo
Rent Zestimate®
Refinance and save
$1,929/mo
Est. payment
Refinancing to a lower rate could help reduce your monthly payments and save thousands over the life of the loan.
$1,929/mo
Est. payment
Explore your selling options
Work with a Zillow partner agent
Leverage their expertise and Zillow's premium Showcase listings to get your home seen by more buyers.
Get startedList with your own agent
Get your home in front of millions of buyers by listing it on Zillow.
Learn how to do itSell it yourself
Take full control of how buyers see your home on Zillow by listing For Sale by Owner (FSBO).
List your homeWhat's special
Spacious backyardLarge front sunroomLarge front yardNatural lightBeautiful windowsOutdoor activitiesScenic wissahickon valley park
Zillow last checked:
Listing updated:
Listed by:
Greg Damis 215-440-2096,
BHHS Fox & Roach-Center City Walnut,
Listing Team: The Damis Team, Co-Listing Team: The Damis Team,Co-Listing Agent: Jacky C Damis 267-977-2961,
BHHS Fox & Roach-Center City Walnut
Bought with:
Tom Toole III, RS228901
RE/MAX Main Line-West Chester
Ian Morrissey, RS367816
RE/MAX Main Line-West Chester
Source: Bright MLS,MLS#: PAPH2285642
Facts & features
Interior
Bedrooms & bathrooms
- Bedrooms: 3
- Bathrooms: 1
- Full bathrooms: 1
Rooms
- Room types: Living Room, Dining Room, Bedroom 2, Bedroom 3, Kitchen, Basement, Bedroom 1, Sun/Florida Room, Laundry, Bathroom 1
Basement
- Area: 0
Heating
- Hot Water, Natural Gas
Cooling
- None, Electric
Appliances
- Included: Dryer, Washer, Refrigerator, Gas Water Heater
- Laundry: In Basement, Laundry Room
Features
- Ceiling Fan(s), Floor Plan - Traditional, Bathroom - Tub Shower
- Flooring: Wood, Tile/Brick, Laminate
- Basement: Full
- Has fireplace: No
Interior area
- Total structure area: 1,360
- Total interior livable area: 1,360 sqft
- Finished area above ground: 1,360
- Finished area below ground: 0
Property
Parking
- Parking features: On Street
- Has uncovered spaces: Yes
Accessibility
- Accessibility features: None
Features
- Levels: Two
- Stories: 2
- Patio & porch: Porch
- Pool features: None
- Fencing: Full
Lot
- Size: 1,885 Square Feet
- Features: Level
Details
- Additional structures: Above Grade, Below Grade
- Parcel number: 212046600
- Zoning: RSA5
- Special conditions: Standard
Construction
Type & style
- Home type: SingleFamily
- Architectural style: Traditional
- Property subtype: Single Family Residence
- Attached to another structure: Yes
Materials
- Brick
- Foundation: Other
- Roof: Flat
Condition
- New construction: No
- Year built: 1930
Utilities & green energy
- Sewer: Public Sewer
- Water: Public
Community & HOA
Community
- Subdivision: Roxborough
HOA
- Has HOA: No
Location
- Region: Philadelphia
- Municipality: PHILADELPHIA
Financial & listing details
- Price per square foot: $228/sqft
- Tax assessed value: $227,700
- Annual tax amount: $3,187
- Date on market: 10/19/2023
- Listing agreement: Exclusive Right To Sell
- Ownership: Fee Simple
Price history
| Date | Event | Price |
|---|---|---|
| 11/20/2023 | Sold | $310,000+0%$228/sqft |
Source:  Bright MLS #PAPH2285642 Report a problem Bright MLS #PAPH2285642 Report a problem | ||
| 10/23/2023 | Pending sale | $309,900$228/sqft |
Source: Bright MLS #PAPH2285642 Report a problem | ||
| 10/19/2023 | Listed for sale | $309,9000%$228/sqft |
Source: Bright MLS #PAPH2285642 Report a problem | ||
| 3/8/2023 | Listing removed | $310,000$228/sqft |
Source: Bright MLS #PAPH2165970 Report a problem | ||
| 11/11/2022 | Listing removed | -- |
Source: Zillow Rental Network Premium Report a problem | ||
| 11/11/2022 | Pending sale | $310,000$228/sqft |
Source: Bright MLS #PAPH2165970 Report a problem | ||
| 11/3/2022 | Listed for rent | $1,700-2.9%$1/sqft |
Source: Zillow Rental Network Premium #PAPH2176050 Report a problem | ||
| 10/25/2022 | Price change | $310,000-1.6%$228/sqft |
Source: Bright MLS #PAPH2165970 Report a problem | ||
| 10/11/2022 | Price change | $315,000-4.5%$232/sqft |
Source: Bright MLS #PAPH2165970 Report a problem | ||
| 10/5/2022 | Listed for sale | $329,900+66.7%$243/sqft |
Source: Bright MLS #PAPH2165970 Report a problem | ||
| 6/21/2019 | Listing removed | $1,750$1/sqft |
Source: KW Real Estate-Media #PAPH725198 Report a problem | ||
| 4/27/2019 | Price change | $1,750-1.1%$1/sqft |
Source: Keller Williams Real Estate #PAPH725198 Report a problem | ||
| 3/25/2019 | Price change | $1,770-1.7%$1/sqft |
Source: Keller Williams Real Estate #PAPH725198 Report a problem | ||
| 3/12/2019 | Listed for rent | $1,800+5.9%$1/sqft |
Source: KW Real Estate-Media #PAPH725198 Report a problem | ||
| 2/9/2018 | Listing removed | $1,700$1/sqft |
Source: Owner Report a problem | ||
| 1/8/2018 | Price change | $1,700-2.9%$1/sqft |
Source: Owner Report a problem | ||
| 11/7/2017 | Listed for rent | $1,750$1/sqft |
Source: Owner Report a problem | ||
| 4/9/2017 | Listing removed | $1,750$1/sqft |
Source: Owner Report a problem | ||
| 3/19/2017 | Price change | $1,750-2.8%$1/sqft |
Source: Owner Report a problem | ||
| 3/10/2017 | Price change | $1,800-2.7%$1/sqft |
Source: Owner Report a problem | ||
| 2/20/2017 | Listed for rent | $1,850+8.8%$1/sqft |
Source: Owner Report a problem | ||
| 4/26/2016 | Listing removed | $1,700$1/sqft |
Source: Keller Williams - Media #6761024 Report a problem | ||
| 2/22/2016 | Price change | $1,700-2.9%$1/sqft |
Source: Owner Report a problem | ||
| 2/1/2016 | Price change | $1,750-2.8%$1/sqft |
Source: Owner Report a problem | ||
| 11/21/2015 | Listed for rent | $1,800$1/sqft |
Source: Owner Report a problem | ||
| 5/28/2009 | Sold | $197,900+10%$146/sqft |
Source: Public Record Report a problem | ||
| 12/8/2005 | Sold | $179,900+289%$132/sqft |
Source: Public Record Report a problem | ||
| 4/2/1996 | Sold | $46,250$34/sqft |
Source: Public Record Report a problem | ||
Public tax history
| Year | Property taxes | Tax assessment |
|---|---|---|
| 2025 | $3,807 +19.5% | $272,000 +19.5% |
| 2024 | $3,187 | $227,700 |
| 2023 | $3,187 +4.4% | $227,700 |
| 2022 | $3,052 | -- |
| 2021 | $3,052 +3.6% | -- |
| 2018 | $2,945 | -- |
| 2017 | $2,945 +10.5% | -- |
| 2016 | $2,665 | -- |
| 2015 | $2,665 | -- |
| 2014 | $2,665 +5.2% | $190,400 +767.3% |
| 2012 | $2,534 | $21,952 |
| 2011 | -- | $21,952 |
| 2010 | -- | $21,952 |
| 2009 | -- | $21,952 |
| 2008 | -- | $21,952 |
| 2007 | -- | $21,952 +7.5% |
| 2006 | -- | $20,416 |
| 2005 | -- | $20,416 |
| 2004 | -- | $20,416 +4.9% |
| 2003 | -- | $19,456 +5.2% |
| 2002 | -- | $18,496 +13.6% |
| 2000 | -- | $16,288 |
| 1999 | -- | $16,288 |
Find assessor info on the county website
Neighborhood: Wissahickon
Nearby homes
- $320,6003 bd1 ba1.5k sqft489 Shurs Ln, Philadelphia, PA 19128Off Market

- $356,1003 bd1 ba1.5k sqft485 Shurs Ln, Philadelphia, PA 19128Off Market
- $293,6003 bd1 ba1.3k sqft491 Shurs Ln, Philadelphia, PA 19128Off Market
- $284,4003 bd1 ba1.3k sqft483 Shurs Ln, Philadelphia, PA 19128Off Market
- $385,3003 bd2 ba1.6k sqft493 Shurs Ln, Philadelphia, PA 19128Off Market
- $310,0003 bd1 ba1.3k sqft481 Shurs Ln, Philadelphia, PA 19128Sold
- $374,5002 bd1 ba1.5k sqft495 Shurs Ln, Philadelphia, PA 19128Off Market
- $284,4003 bd1 ba1.3k sqft479 Shurs Ln, Philadelphia, PA 19128Off Market
Nearby schools
GreatSchools rating
- 8/10Cook-Wissahickon SchoolGrades: PK-8Distance: 0.3 mi
- 1/10Roxborough High SchoolGrades: 9-12Distance: 1 mi
Schools provided by the listing agent
- High: Roxborough
- District: The School District Of Philadelphia
Source: Bright MLS. This data may not be complete. We recommend contacting the local school district to confirm school assignments for this home.
Get a cash offer in 3 minutes
Find out how much your home could sell for in as little as 3 minutes with a no-obligation cash offer.
Estimated market value
$343,200
Get a cash offer in 3 minutes
Find out how much your home could sell for in as little as 3 minutes with a no-obligation cash offer.
Estimated market value
$343,200
Nearby cities
Nearby neighborhoods
Nearby zip codes
Other Philadelphia Topics
