Skip main navigation
Active
  • Listed by: Coldwell Banker Brown Realtors • Megan Wiegand • 618-795-8562
    Price cut: $10K (8/24)
    $185,000

    487 Sullivan St, East Alton, IL 62024

    3beds
    1,269sqft
    : 
    $1,341/mo
    Get pre-qualified
    Single Family Residence
    Built in 1955
    9,748 Square Feet Lot
    $-- Zestimate®
    $146/sqft
    $-- HOA

    What's special

    Generously sized roomsLarge size eat-in kitchen
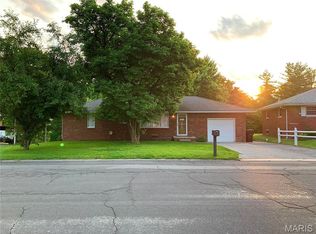
    Welcome to your newest place to call HOME! Located in a desirable Rosewood Heights neighborhood. This home features generously sized rooms throughout while also still feeling cozy. New (July 2026) LVP flooring in living room, kitchen, and bathroom. Newer (2024) carpet in bedrooms, freshly deep cleaned. Enjoy the large size eat-in kitchen, ready for new memories to be made together. Bedrooms feature wall to wall cedar lined closets. Living room window welcomes the beautiful natural lighting to the space. Downstairs, you will find a full, un-finished basement, full of opportunity to make your own! The extra-deep attached garage has plenty of space for your car, toys, and features a large loft storage space. This home is MOVE IN READY! You won't have to do anything other than unpack and relax. Don't miss your chance to make this beautiful home YOURS! Contact your favorite Realtor today for a private showing. Sellers/Realtor have attempted to offer accurate information; Buyer & Agents to independently verify all MLS information. Professional pictures coming soon! - AGENT OWNED
    16 days
    |
    718
    |
    39
    |

    Likely to sell faster than

    Zillow last checked:

    Listing updated:

    Listed by:

    Megan Wiegand 618-795-8562,

    Coldwell Banker Brown Realtors

    Source: MARIS,MLS#: 26049583MLS LogoOriginating MLS: Southwestern Illinois Board of REALTORS

      Facts & features

      Interior

      Bedrooms & bathrooms
      • Bedrooms: 3
      • Bathrooms: 2
      • Full bathrooms: 2
      • Main level bathrooms: 1
      • Main level bedrooms: 3
      Primary bedroom
      • Features: Floor Covering: Carpeting
      • Level: Main
      Bedroom 2
      • Features: Floor Covering: Carpeting
      • Level: Main
      Bedroom 3
      • Features: Floor Covering: Carpeting
      • Level: Main
      Bathroom
      • Features: Floor Covering: Luxury Vinyl Plank
      • Level: Main
      Bathroom 2
      • Features: Floor Covering: Concrete
      • Level: Basement
      Kitchen
      • Features: Floor Covering: Luxury Vinyl Plank
      • Level: Main
      Laundry
      • Features: Floor Covering: Concrete
      • Level: Basement
      Living room
      • Features: Floor Covering: Luxury Vinyl Plank
      • Level: Main
      Sunroom
      • Features: Floor Covering: Concrete
      • Level: Main
      Heating
      • Forced Air, Natural Gas
      Cooling
      • Ceiling Fan(s), Central Air, Electric
      Appliances
      • Included: ENERGY STAR Qualified Dishwasher, Dryer, Microwave, Gas Oven, Refrigerator, Washer
      • Laundry: In Basement, Electric Dryer Hookup, Washer Hookup
      Features
      • Cedar Closet(s), Ceiling Fan(s), Chandelier, Eat-in Kitchen, Laminate Counters
      • Flooring: Carpet, Luxury Vinyl
      • Doors: Panel Door(s), Storm Door(s)
      • Windows: Double Pane Windows, Drapes, ENERGY STAR Qualified Windows, Insulated Windows, Screens, Window Coverings
      • Basement: Block,Concrete,Full,Sump Pump,Unfinished
      • Number of fireplaces: 1
      • Fireplace features: Electric, Living Room
      Interior area
      • Total structure area: 1,269
      • Total interior livable area: 1,269 sqft
      • Finished area above ground: 1,269

      Property

      Parking
      • Total spaces: 1
      • Parking features: Asphalt, Attached, Concrete, Driveway, Garage, Garage Door Opener, Garage Faces Front, Off Street
      • Attached garage spaces: 1
      • Has uncovered spaces: Yes
      Features
      • Levels: One
      • Patio & porch: Enclosed, Front Porch
      • Exterior features: Entry Steps/Stairs
      • Fencing: None
      Lot
      • Size: 9,748 Square Feet
      • Features: Back Yard, Cleared, Front Yard, Gentle Sloping, Landscaped, Sloped Down
      Details
      • Parcel number: 192081401101051
      • Special conditions: Standard

      Construction

      Type & style
      • Home type: SingleFamily
      • Architectural style: Raised Ranch
      • Property subtype: Single Family Residence
      Materials
      • Brick
      • Foundation: Block
      • Roof: Architectural Shingle
      Condition
      • Updated/Remodeled
      • New construction: No
      • Year built: 1955
      Details
      • Warranty included: Yes

      Utilities & green energy

      • Electric: 220 Volts, Ameren
      • Sewer: Public Sewer
      • Water: Public
      • Utilities for property: Electricity Available, Electricity Connected, Natural Gas Available, Natural Gas Connected, Sewer Available, Sewer Connected, Water Available

      Community & HOA

      Community
      • Features: Street Lights, Storm Sewer
      • Security: Carbon Monoxide Detector(s), Smoke Detector(s)
      • Subdivision: Blue Grass First Add
      HOA
      • Has HOA: No
      Location
      • Region: East Alton

      Financial & listing details

      • Price per square foot: $146/sqft
      • Tax assessed value: $152,640
      • Annual tax amount: $2,964
      • Date on market: 8/7/2026
      • Cumulative days on market: 16 days
      • Listing terms: Cash,Conventional,FHA,USDA Loan,VA Loan
      • Inclusions: Building, Fixtures, Land
      • Ownership: Private
      • Electric utility on property: Yes
      • Road surface type: Asphalt, Paved

        Estimated market value

        Not available

        Estimated sales range

        Not available

        Not available

        Price history

        DateEventPrice
        8/24/2026Price change$185,000-5.1%$146/sqft
        Source: MARIS #26049583 Report a problem
        8/8/2026Price change$195,000-6.5%$154/sqft
        Source: MARIS #26049583 Report a problem
        8/7/2026Listed for sale$208,500+58%$164/sqft
        Source: MARIS #26049583 Report a problem
        4/30/2020Sold$132,000-2.2%$104/sqft
        Source: MARIS #20004808 Report a problem
        3/14/2020Pending sale$135,000$106/sqft
        Source: Landmark Realty, Bethalto #20004808 Report a problem
        3/12/2020Listed for sale$135,000$106/sqft
        Source: Landmark Realty, Bethalto #20004808 Report a problem
        2/24/2020Pending sale$135,000$106/sqft
        Source: Landmark Realty, Bethalto #20004808 Report a problem
        11/5/2019Price change$135,000-3.5%$106/sqft
        Source: Worth Clark Realty #19067805 Report a problem
        9/24/2019Price change$139,900-3.5%$110/sqft
        Source: Worth Clark Realty #19067805 Report a problem
        9/6/2019Listed for sale$145,000$114/sqft
        Source: Worth Clark Realty #19067805 Report a problem

        Public tax history

        YearProperty taxesTax assessment
        2024$2,703 +9.2%$50,880 +7.3%
        2023$2,475 +4.4%$47,430 +8.3%
        2022$2,371 +4.1%$43,780 +7.3%
        2021$2,277 +67.5%$40,800 +3.8%
        2020$1,359 -1.1%$39,290 +3.1%
        2019$1,374 $38,120 +5.2%
        2018-- $36,220
        2017$1,691 +26%$36,220 +2.5%
        2016$1,342 $35,350 +1.1%
        2015$1,342 $34,980
        2014$1,342 $34,980 -1.4%
        2013$1,342 $35,490 -4.6%
        2012-- $37,190
        2011-- $37,190 -5.9%
        2010-- $39,530 +3.8%
        2009-- $38,080 +11.9%
        2007-- $34,030 +7.5%
        2005-- $31,660 +9.8%
        2004$1,942 -7.5%$28,840 +2.7%
        2003$2,099 -1.3%$28,080 -3.6%
        2002$2,126 $29,140 +5.2%
        2001-- $27,700 +4.1%
        2000$1,891 $26,610
        Find assessor info on the county website

        Monthly payment

        Est. payment

        Payment breakdown

        Explore the cost of this home by adjusting the details. Changes won't be saved.
        All calculations are estimates and provided by Zillow, Inc. for informational purposes only. Actual amounts may vary.
        HOA fees may include property taxes on listings classified as Co-Ops. Contact the listing agent and/or owner for fee details.
        See how much you could borrow to make a competitive offer.

        Climate risks

        Neighborhood: 62024

        Getting around

        14 / 100
        Car-Dependent
        24 / 100
        Somewhat Bikeable

        Nearby schools

        GreatSchools rating
        Schools provided by the listing agent
        • Elementary: Roxana Dist 1
        • Middle: Roxana Dist 1
        • High: Roxana

        Source: MARIS. This data may not be complete. We recommend contacting the local school district to confirm school assignments for this home.

        A local agent can set up tours, give advice and negotiate with sellers.

        Browse local experts

        Similar homes