Stunning updated home nestled in a quiet, established neighborhood where community pride shines. This impeccably updated 3-bedroom, 2-bathroom residence offers a true move-in ready experience, starting with the fresh exterior paint and a brand-new driveway. Inside, the home has been thoughtfully modernized for the busy family. The heart of the home features a sleek, open kitchen adorned with shimmering quartz countertops, a large farmhouse sink, new cabinetry and appliances perfect for morning breakfasts and holiday hosting. Both bathrooms have been elevated with custom-tiled finishes, providing a tasteful modern touch to your daily routine. Additional upgrades include windows, doors, trim, baseboard, outlets, fixtures, paint, etc. For the remote professional or small business owner, the detached private office offers a quiet, productive retreat away from the main living area. Practicality meets comfort with a dedicated space inside home with a stackable washer/dryer ( included ). Step outside to a fully landscaped backyard oasis designed for all ages. Parents can relax under the brand-new gazebo, providing a perfect sanctuary of shade on warm afternoons, while keeping an eye on the kids in their dedicated, leveled play space ready for a custom play structure. Surrounded by lush privacy hedges, this secure yard is the ultimate entertainer's dream. Located in a prime family location minutes from schools, enjoy the best of El Dorado County living: you are a short drive from the seasonal fun of Apple Hill and the historic charm of Downtown Placerville, with easy access to Highway 50 and everyday essentials like Target and Dutch Bros. If you are looking for a turn-key home in a safe, quiet, family-oriented neighborhood this is the one!
Closed
$470,000
487 Sunlight Dr, Diamond Springs, CA 95619
3beds
1,178sqft
Single Family Residence
Built in 1983
0.26 Acres Lot
$470,800 Zestimate®
$399/sqft
$2,377 Estimated rent
Home value
$470,800
$428,000 - $518,000
$2,377/mo
Zestimate® history
Owner options
List your home for rent
$2,377/mo
Rent Zestimate®
Find your next renter with Zillow Rental Manager. Plus, with online applications, you can quickly screen prospective tenants – for free.
$2,377/mo
Rent Zestimate®
Refinance and save
$2,954/mo
Est. payment
Refinancing to a lower rate could help reduce your monthly payments and save thousands over the life of the loan.
$2,954/mo
Est. payment
Explore your selling options
Work with a Zillow partner agent
Leverage their expertise and Zillow's premium Showcase listings to get your home seen by more buyers.
Get startedList with your own agent
Get your home in front of millions of buyers by listing it on Zillow.
Learn how to do itSell it yourself
Take full control of how buyers see your home on Zillow by listing For Sale by Owner (FSBO).
List your homeWhat's special
Fully landscaped backyard oasisSecure yardDedicated leveled play spaceNew cabinetry and appliancesLarge farmhouse sinkLush privacy hedgesShimmering quartz countertops
Zillow last checked:
Listing updated:
Listed by:
Gregory A Hauck DRE #01136594 916-761-2208,
Neighborhood Real Estate Services
Bought with:
Redfin
Source: MetroList Services of CA,MLS#: 226038988Originating MLS: MetroList Services, Inc.
Facts & features
Interior
Bedrooms & bathrooms
- Bedrooms: 3
- Bathrooms: 2
- Full bathrooms: 2
Rooms
- Room types: Master Bathroom, Office, Storage, Kitchen, Workshop, Living Room
Primary bedroom
- Features: Closet
Primary bathroom
- Features: Tile, Tub w/Shower Over, Quartz, Window
Dining room
- Features: Bar, Space in Kitchen
Kitchen
- Features: Pantry Cabinet, Quartz Counter
Heating
- Central, Electric
Cooling
- Central Air
Appliances
- Included: Built-In Electric Range, Range Hood, Dishwasher, Plumbed For Ice Maker, Other, Washer/Dryer Stacked Included
- Laundry: Inside
Features
- Flooring: Carpet, Laminate
- Has fireplace: No
Interior area
- Total interior livable area: 1,178 sqft
Property
Parking
- Total spaces: 1
- Parking features: Attached, RV Possible, Garage Door Opener, Garage Faces Front, Uncovered Parking Spaces 2+, Driveway
- Attached garage spaces: 1
- Has uncovered spaces: Yes
Features
- Exterior features: Covered Courtyard
- Fencing: Back Yard,Wood
Lot
- Size: 0.26 Acres
- Features: Sprinklers In Front, Sprinklers In Rear, Shape Regular, Landscape Back, Landscape Front
Details
- Additional structures: Gazebo, Workshop
- Parcel number: 331463006000
- Zoning description: res
- Special conditions: Standard
Construction
Type & style
- Home type: SingleFamily
- Property subtype: Single Family Residence
Materials
- Frame, Wood
- Foundation: Slab
- Roof: Composition
Condition
- Year built: 1983
Utilities & green energy
- Sewer: Public Sewer
- Water: Water District
- Utilities for property: Cable Available, Cable Connected, Public, Electric, Sewer In & Connected, Internet Available
Community & HOA
Location
- Region: Diamond Springs
Financial & listing details
- Price per square foot: $399/sqft
- Tax assessed value: $338,477
- Annual tax amount: $3,507
- Price range: $470K - $470K
- Date on market: 4/1/2026
- Road surface type: Asphalt
Price history
| Date | Event | Price |
|---|---|---|
| 5/5/2026 | Sold | $470,000-6%$399/sqft |
Source: MetroList Services of CA #226038988 Report a problem | ||
| 4/14/2026 | Pending sale | $499,950$424/sqft |
Source: MetroList Services of CA #226038988 Report a problem | ||
| 4/13/2026 | Price change | $499,950-1.8%$424/sqft |
Source: MetroList Services of CA #226038988 Report a problem | ||
| 4/7/2026 | Price change | $509,000-1.9%$432/sqft |
Source: MetroList Services of CA #226038988 Report a problem | ||
| 4/1/2026 | Listed for sale | $519,000+67.7%$441/sqft |
Source: MetroList Services of CA #226038988 Report a problem | ||
| 3/11/2020 | Sold | $309,500+43.3%$263/sqft |
Source: Public Record Report a problem | ||
| 12/17/2019 | Sold | $216,000-25.5%$183/sqft |
Source: Public Record Report a problem | ||
| 12/8/2019 | Price change | $290,062$246/sqft |
Source: Auction.com Report a problem | ||
| 12/6/2019 | Listed for sale | -- |
Source: Auction.com Report a problem | ||
Public tax history
| Year | Property taxes | Tax assessment |
|---|---|---|
| 2025 | $3,507 +2.1% | $338,477 +2% |
| 2024 | $3,435 +2.1% | $331,841 +2% |
| 2023 | $3,364 +1.5% | $325,336 +2% |
| 2022 | $3,313 +1% | $318,958 +2% |
| 2021 | $3,281 +41.8% | $312,705 +44.8% |
| 2020 | $2,313 +105.5% | $216,000 +97.2% |
| 2019 | $1,126 +3% | $109,530 +2% |
| 2018 | $1,093 +1.9% | $107,384 +2% |
| 2017 | $1,073 -0.1% | $105,280 +2% |
| 2016 | $1,073 -1.8% | $103,216 +1.5% |
| 2015 | $1,093 +9% | $101,668 +2% |
| 2014 | $1,003 | $99,678 +0.5% |
| 2013 | -- | $99,229 +4% |
| 2012 | -- | $95,379 |
| 2011 | -- | $95,379 +0.8% |
| 2010 | -- | $94,668 -0.2% |
| 2009 | -- | $94,895 +2% |
| 2008 | -- | $93,035 +2% |
| 2007 | -- | $91,211 +2% |
| 2006 | -- | $89,424 +2% |
| 2005 | -- | $87,672 +2% |
| 2004 | -- | $85,954 +1.9% |
| 2003 | -- | $84,380 +2% |
| 2002 | -- | $82,727 +2% |
| 2001 | -- | $81,105 +2% |
| 2000 | -- | $79,516 |
Find assessor info on the county website
Neighborhood: 95619
Nearby homes
- $352,5003 bd1 ba1.1k sqft497 Sunlight Dr, Diamond Springs, CA 95619Off Market
- $380,3003 bd1 ba1.1k sqft479 Sunlight Dr, Diamond Springs, CA 95619Off Market
- $362,0002 bd1 ba900 sqft472 Cappella Dr, Diamond Springs, CA 95619Off Market
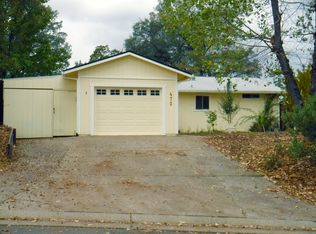
- $406,0003 bd1 ba1.4k sqft478 Cappella Dr, Diamond Springs, CA 95619Off Market
- $340,9003 bd1 ba1k sqft486 Sunlight Dr, Diamond Springs, CA 95619Off Market
- $367,7003 bd1 ba1k sqft492 Sunlight Dr, Diamond Springs, CA 95619Off Market
- $305,5002 bd1 ba900 sqft501 Sunlight Dr, Diamond Springs, CA 95619Off Market
- $331,1002 bd1 ba1.1k sqft471 Sunlight Dr, Diamond Springs, CA 95619Off Market
Nearby schools
GreatSchools rating
- 4/10Herbert C. Green Middle SchoolGrades: 5-8Distance: 2.2 mi
- 7/10Union Mine High SchoolGrades: 9-12Distance: 0.6 mi
- 4/10Indian Creek Elementary SchoolGrades: K-4Distance: 3.8 mi
Get a cash offer in 3 minutes
Find out how much your home could sell for in as little as 3 minutes with a no-obligation cash offer.
Estimated market value
$470,800
Get a cash offer in 3 minutes
Find out how much your home could sell for in as little as 3 minutes with a no-obligation cash offer.
Estimated market value
$470,800
- California
- El Dorado County
- Diamond Springs
- 95619
- 487 Sunlight Dr
Nearby cities
Nearby zip codes
Other Diamond Springs Topics
