NO BOND! GOLF COURSE FRONTAGE with Stunning VIEW of Churchill Greens #4 Tee! This METICULOUSLY MAINTAINED 3-Bed, 2-Bath Hibiscus/Camellia (Gardenia Series, Split-Bedroom Layout) offers 2,006 sq ft of living space in the highly desirable Village of Belvedere — just minutes from shopping, dining, recreation, medical, banks, and entertainment! UPDATES GALORE: Roof 2020, HVAC 2022, HWH 2016, FRESHLY PAINTED! 24” Diagonal Tile Flooring, New Fans & Lighting Throughout, PLANTATION SHUTTERS, 3 SOLAR TUBES for Natural Light! Enjoy PEACE & PRIVACY with the golf cart path on the far side of the fairway, and soak in the tranquil GOLF COURSE VIEWS from your HUGE ENCLOSED LANAI w/ A/C & Heat—perfect for year-round! The SPACIOUS KITCHEN features: – QUARTZ Countertops – STAINLESS STEEL Appliances w/ GAS Range – PULL-OUT SHELVING in PANTRY & Cabinets – Large ISLAND & Breakfast Bar – Dinette Area with natural light! The guests quarters offers two spacious bedrooms split by a fully RENOVATED BATH w/ GORGEOUS NEW tile WALK-IN SHOWER, frameless glass door, QUARTZ vanity, and comfort-height commode. One guest room includes CUSTOM BUILT-INS, VAULTED CEILINGS, and a large window—ideal as a craft space, office, or guest room... The Primary Suite is one of the largest in The Villages designer series and includes: - VOLUME CEILING – HIS & HERS WALK-IN CLOSETS (w/ Extra Shelving) – En-Suite Bath with QUARTZ DUAL SINKS, Walk-In Tile Shower, and Comfort-Height Commode… OTHER Highlights: – UPGRADED LANDSCAPING & Elevated Rock Beds in Bloom! – Epoxy-Coated Driveway & Walkway! – Garage with EPOXY Floors, Insulated Door, 2 ATTIC FANS, Attic Storage with MAGIC JACK STAIRS, and ELECTRIC PRIVACY SCREEN! – WATER FILTRATION System! This is a rare opportunity to own a MOVE-IN READY with NO BOND, PREMIUM FEATURES, and a PRIME LOCATION. Don’t miss your chance to enjoy the world-class amenities and lifestyle of The Villages!
Sold for $469,000
$469,000
487 Thistledown Way, The Villages, FL 32162
3beds
2,006sqft
Single Family Residence
Built in 2005
6,000 Square Feet Lot
$500,200 Zestimate®
$234/sqft
$2,817 Estimated rent
Home value
$500,200
$470,000 - $530,000
$2,817/mo
Zestimate® history
Owner options
List your home for rent
$2,817/mo
Rent Zestimate®
Find your next renter with Zillow Rental Manager. Plus, with online applications, you can quickly screen prospective tenants – for free.
$2,817/mo
Rent Zestimate®
Refinance and save
$3,203/mo
Est. payment
Refinancing to a lower rate could help reduce your monthly payments and save thousands over the life of the loan.
$3,203/mo
Est. payment
Explore your selling options
Work with a Zillow partner agent
Leverage their expertise and Zillow's premium Showcase listings to get your home seen by more buyers.
Get startedList with your own agent
Get your home in front of millions of buyers by listing it on Zillow.
Learn how to do itSell it yourself
Take full control of how buyers see your home on Zillow by listing For Sale by Owner (FSBO).
List your homeWhat's special
Golf course frontageGarage with epoxy floorsSplit-bedroom layoutQuartz countertopsCustom built-insVolume ceilingInsulated door
Zillow last checked:
Listing updated:
Listed by:
Shannon Sanford 352-353-0436,
REALTY EXECUTIVES IN THE VILLAGES 352-753-7500
Bought with:
Melissa Huennekens, 3388213
REALTY EXECUTIVES IN THE VILLAGES
Source: Stellar MLS,MLS#: G5098751 Originating MLS: Ocala - Marion
Originating MLS: Ocala - Marion
Facts & features
Interior
Bedrooms & bathrooms
- Bedrooms: 3
- Bathrooms: 2
- Full bathrooms: 2
Primary bedroom
- Features: Walk-In Closet(s)
- Level: First
- Area: 266 Square Feet
- Dimensions: 19x14
Bedroom 2
- Features: No Closet
- Level: First
- Area: 130.8 Square Feet
- Dimensions: 10.9x12
Bedroom 3
- Features: Built-in Closet
- Level: First
- Area: 174 Square Feet
- Dimensions: 14.5x12
Balcony porch lanai
- Level: First
- Area: 326.43 Square Feet
- Dimensions: 11.7x27.9
Kitchen
- Level: First
- Area: 285.66 Square Feet
- Dimensions: 20.7x13.8
Living room
- Level: First
- Area: 487.2 Square Feet
- Dimensions: 17.4x28
Heating
- Central
Cooling
- Central Air
Appliances
- Included: Dishwasher, Dryer, Microwave, Range, Refrigerator, Washer
- Laundry: Inside
Features
- Ceiling Fan(s), Stone Counters, Thermostat, Vaulted Ceiling(s)
- Flooring: Carpet, Tile
- Has fireplace: No
Interior area
- Total structure area: 2,937
- Total interior livable area: 2,006 sqft
Property
Parking
- Total spaces: 2
- Parking features: Garage - Attached
- Attached garage spaces: 2
- Details: Garage Dimensions: 19x26
Features
- Levels: One
- Stories: 1
- Exterior features: Irrigation System, Rain Gutters
Lot
- Size: 6,000 Square Feet
- Dimensions: 60 x 100
Details
- Parcel number: D17H138
- Zoning: PUD
- Special conditions: None
Construction
Type & style
- Home type: SingleFamily
- Property subtype: Single Family Residence
Materials
- Vinyl Siding, Wood Frame
- Foundation: Slab
- Roof: Shingle
Condition
- New construction: No
- Year built: 2005
Utilities & green energy
- Sewer: None
- Water: Public
- Utilities for property: BB/HS Internet Available, Cable Connected, Electricity Connected
Community & HOA
Community
- Features: Deed Restrictions, Golf Carts OK, Golf, Irrigation-Reclaimed Water
- Pet fee: $0 monthly
- Senior community: Yes
- Subdivision: THE VILLAGES
HOA
- Has HOA: No
- HOA fee: $199 monthly
Location
- Region: The Villages
Financial & listing details
- Price per square foot: $234/sqft
- Tax assessed value: $433,430
- Annual tax amount: $3,445
- Date on market: 6/27/2025
- Cumulative days on market: 4 days
- Ownership: Fee Simple
- Total actual rent: 0
- Electric utility on property: Yes
- Road surface type: Asphalt
Price history
| Date | Event | Price |
|---|---|---|
| 7/21/2025 | Sold | $469,000-1.3%$234/sqft |
Source:  Stellar MLS #G5098751 Report a problem Stellar MLS #G5098751 Report a problem | ||
| 7/2/2025 | Pending sale | $475,000$237/sqft |
Source: Stellar MLS #G5098751 Report a problem | ||
| 6/27/2025 | Listed for sale | $475,000+54.2%$237/sqft |
Source: Stellar MLS #G5098751 Report a problem | ||
| 10/29/2014 | Sold | $308,000$154/sqft |
Source: Stellar MLS #G4803714 Report a problem | ||
| 9/23/2014 | Listed for sale | $308,000$154/sqft |
Source: Coldwell Banker Ellison Realty #414211 Report a problem | ||
Public tax history
| Year | Property taxes | Tax assessment |
|---|---|---|
| 2025 | $3,493 +1.4% | $313,820 +2.9% |
| 2024 | $3,446 +7.3% | $304,980 +3% |
| 2023 | $3,212 +3.1% | $296,100 +3% |
| 2022 | $3,116 -5.8% | $287,480 +3% |
| 2021 | $3,306 -5% | $279,110 +1.4% |
| 2020 | $3,481 | $275,260 +2.3% |
| 2019 | $3,481 -0.1% | $269,080 +1.9% |
| 2018 | $3,485 +10.5% | $264,070 +2.1% |
| 2017 | $3,155 -0.8% | $258,640 +2.1% |
| 2016 | $3,180 +1.6% | $253,320 +0.7% |
| 2015 | $3,129 -0.8% | $251,560 -5.2% |
| 2014 | $3,154 -30.1% | $265,410 +16.6% |
| 2013 | $4,513 | $227,560 +5.7% |
| 2012 | -- | $215,280 -0.8% |
| 2011 | -- | $216,985 -0.8% |
| 2010 | -- | $218,785 -3.2% |
| 2009 | -- | $226,085 -4.7% |
| 2008 | -- | $237,200 +1.4% |
| 2007 | -- | $234,007 +2.5% |
| 2006 | -- | $228,300 +322.8% |
| 2005 | -- | $54,000 |
Find assessor info on the county website
Neighborhood: 32162
Nearby homes
- $420,500-- bd-- ba1.7k sqft481 Thistledown Way, The Villages, FL 32162Off Market
- $624,5003 bd2 ba2k sqft493 Thistledown Way, The Villages, FL 32162Off Market
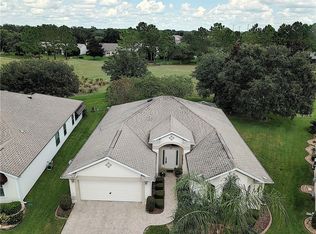
- $429,600-- bd-- ba1.5k sqft475 Thistledown Way, The Villages, FL 32162Off Market
- $659,600-- bd-- ba2k sqft499 Thistledown Way, The Villages, FL 32162Off Market
- $418,0003 bd2 ba1.9k sqft508 Thistledown Way, The Villages, FL 32162Off Market
- $431,0013 bd2 ba1.5k sqft505 Kempton Pl, The Villages, FL 32162Sold
- $452,400-- bd-- ba1.6k sqft469 Thistledown Way, The Villages, FL 32162Off Market
- $348,5003 bd2 ba1.4k sqft505 Thistledown Way, The Villages, FL 32162Off Market
Nearby schools
GreatSchools rating
- 8/10Wildwood Elementary SchoolGrades: PK-5Distance: 4.6 mi
- 3/10Wildwood Middle/ High SchoolGrades: 6-12Distance: 4.5 mi
Get a cash offer in 3 minutes
Find out how much your home could sell for in as little as 3 minutes with a no-obligation cash offer.
Estimated market value
$500,200
Get a cash offer in 3 minutes
Find out how much your home could sell for in as little as 3 minutes with a no-obligation cash offer.
Estimated market value
$500,200
- Florida
- Sumter County
- The Villages
- 32162
- 487 Thistledown Way
Nearby cities
Nearby zip codes
Other The Villages Topics
