Skip main navigation
Off market
Street View
  • $744,200

    487 Trappe Ln, Langhorne, PA 19047

    4beds
    3baths
    2,348sqft
    SingleFamily
    Built in 1983
    10,454 Square Feet Lot
    $744,200 Zestimate®
    $317/sqft
    $3,760 Estimated rent

    Home value

    $744,200

    $707,000 - $781,000

    $3,760/mo

    Zestimate® history
    Loading
    Loading...

    Owner options

    List your home for rent

    $3,760/mo

    Rent Zestimate®

    Find your next renter with Zillow Rental Manager. Plus, with online applications, you can quickly screen prospective tenants – for free.

    Learn more

    $3,760/mo

    Rent Zestimate®

    Refinance and save

    $4,702/mo

    Est. payment

    Refinancing to a lower rate could help reduce your monthly payments and save thousands over the life of the loan.

    See today's rates

    $4,702/mo

    Est. payment

    Explore your selling options

    Work with a Zillow partner agent

    Leverage their expertise and Zillow's premium Showcase listings to get your home seen by more buyers.

    Get started

    List with your own agent

    Get your home in front of millions of buyers by listing it on Zillow.

    Learn how to do it

    Sell it yourself

    Take full control of how buyers see your home on Zillow by listing For Sale by Owner (FSBO).

    List your home

    What's special

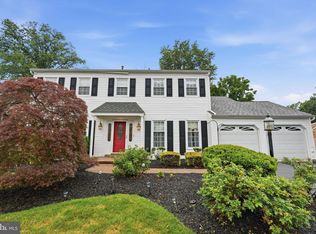
    Welcome to 487 Trappe Lane located in the highly desirable Maple Point neighborhood and award winning Neshaminy School District. This well-appointed, meticulously maintained single family home is a beautiful two story colonial with 4 bedrooms and 2 1/2 baths. Numerous upgrades make this home a truly great value. The front porch has been newly re-surfaced and offers a welcoming entrance into the home. To the left of the foyer is an updated powder room and a laundry room with storage cabinets. The laundry room has access to the garage. To the right of the foyer is a spacious living room with crown molding and large windows that provide a pleasant setting for family gatherings. Continue into the formal dining room with a large bay window that provides a picturesque view of the back lawn area. The dining room flows into a modern eat-in kitchen with upgraded appliances and lots of cabinets and counter space. The kitchen opens into a large family room with crown molding, built in shelves and cabinets and a large bay window. Off of the family room is a large screened-in porch with 2 skylights, a ceiling fan and indoor/outdoor carpeting, just the perfect setting for entertaining and relaxing. The second floor master suite boasts crown molding, a dressing room area and a completely renovated bathroom with a tiled stall shower, upgraded fixtures, new countertops with double sinks plus new cabinetry. The completely renovated hall bathroom has a skylight, a tiled bathtub area, upgraded fixtures,new countertop and sink plus new cabinetry. In addition, there are 3 good sized bedrooms to complete the upper level. All windows in the home have been replaced. The area is conveniently close to state and county parks, the 1-95 corrider and the Pennsylvania Turnpike. There are great restaurants in the Newtown/Yardley area and shopping is within a short driving distance. Make an appointment for a tour of this must-see exceptional home before it's gone!! 2018-10-22

    This property is off market, which means it's not currently listed for sale or rent on Zillow. This may be different from what's available on other websites or public sources.

    Facts & features

    Interior

    Bedrooms & bathrooms
    • Bedrooms: 4
    • Bathrooms: 3
    Heating
    • Forced air, Gas
    Cooling
    • Central
    Appliances
    • Included: Dishwasher, Garbage disposal, Microwave, Range / Oven
    Features
    • Master Bath(s), Kitchen - Eat-In, Butlers Pantry, Stall Shower
    • Basement: None
    Interior area
    • Total interior livable area: 2,348 sqft

    Property

    Parking
    • Total spaces: 2
    Features
    • Exterior features: Wood
    Lot
    • Size: 10,454 sqft
    Details
    • Parcel number: 22081143

    Construction

    Type & style
    • Home type: SingleFamily
    Materials
    • Frame
    Condition
    • Year built: 1983

    Community & neighborhood

    Location
    • Region: Langhorne

    Other

    Other facts
    • Appliances: Oven - Self Cleaning
    • Heating YN: Y
    • Property Type: Residential
    • Bathrooms Half: 1
    • Ownership Interest: Fee Simple
    • Structure Type: Detached
    • Bathrooms Full: 2
    • Interior Features: Master Bath(s), Kitchen - Eat-In, Butlers Pantry, Stall Shower
    • Construction Materials: Vinyl Siding
    • Tax Lot: 143
    • Above Grade Fin SQFT: 2348
    • Tax Annual Amount: 7900.0
    • Standard Status: Active
    • Pool: No Pool
    • Garage Features: Garage Door Opener
    • Total SQFT Source: Assessor
    • Type of Parking: Other

    Price history

    DateEventPrice
    10/26/2018Sold$440,000$187/sqft
    Source: Public Record Report a problem
    9/15/2018Pending sale$440,000$187/sqft
    Source: BHHS Fox & Roach - Chestnut Hill #1004146016 Report a problem
    9/14/2018Listed for sale$440,000$187/sqft
    Source: BHHS Fox & Roach-Chestnut Hill #1004146016 Report a problem

    Public tax history

    YearProperty taxesTax assessment
    2025$8,943 $39,200
    2024$8,943 +6.5%$39,200
    2023$8,399 +2.7%$39,200
    2022$8,178 $39,200
    2021$8,178 +1.2%$39,200
    2020$8,080 +4.2%$39,200
    2018$7,755 +2.6%$39,200
    2017$7,557 -1.7%$39,200
    2016$7,688 -0.8%$39,200
    2015$7,746 $39,200
    2014$7,746 $39,200
    2013-- $39,200
    2012-- $39,200
    2011-- $39,200
    2010-- $39,200
    2009-- $39,200
    2008-- $39,200
    2007-- $39,200
    2006-- $39,200
    2005-- $39,200 +300%
    2004-- $9,800
    2003-- $9,800
    2002-- $9,800
    2000-- $9,800

    Find assessor info on the county website

    Neighborhood: Woodbourne

    Nearby schools

    GreatSchools rating
    Schools provided by the listing agent
    • Elementary: Buck
    • Middle: Maple Point
    • High: Neshaminy
    • District: Neshaminy

    Source: The MLS. This data may not be complete. We recommend contacting the local school district to confirm school assignments for this home.

    Get a cash offer in 3 minutes
    Find out how much your home could sell for in as little as 3 minutes with a no-obligation cash offer.
    Estimated market value
    $744,200
    Get a cash offer in 3 minutes
    Find out how much your home could sell for in as little as 3 minutes with a no-obligation cash offer.
    Estimated market value
    $744,200