Skip main navigation
Sold for $556,800
  • Listed by: Windermere Heritage
    Bought with: Keller Williams Capital City
    $556,800

    487 Welcome Ct SE, Salem, OR 97302

    3beds
    2,036sqft
    Single Family Residence
    Built in 1961
    0.32 Acres Lot
    $551,400 Zestimate®
    $273/sqft
    $2,607 Estimated rent

    Home value

    $551,400

    $524,000 - $579,000

    $2,607/mo

    Zestimate® history
    Loading
    Loading...

    Owner options

    List your home for rent

    $2,607/mo

    Rent Zestimate®

    Find your next renter with Zillow Rental Manager. Plus, with online applications, you can quickly screen prospective tenants – for free.

    Learn more

    $2,607/mo

    Rent Zestimate®

    Refinance and save

    $3,377/mo

    Est. payment

    Refinancing to a lower rate could help reduce your monthly payments and save thousands over the life of the loan.

    See today's rates

    $3,377/mo

    Est. payment

    Explore your selling options

    Work with a Zillow partner agent

    Leverage their expertise and Zillow's premium Showcase listings to get your home seen by more buyers.

    Get started

    List with your own agent

    Get your home in front of millions of buyers by listing it on Zillow.

    Learn how to do it

    Sell it yourself

    Take full control of how buyers see your home on Zillow by listing For Sale by Owner (FSBO).

    List your home

    What's special

    Modern comfortSingle - level residenceVintage charm
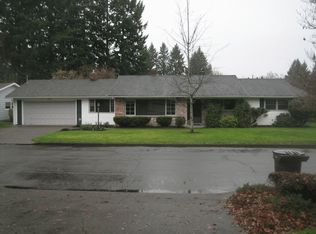
    Rare opportunity to discover the timeless appeal of this meticulously maintained ranch-style gem in the heart of Alderbrook Manor. Built in 1961, this single-level residence exudes warmth & character, offering a perfect blend of vintage charm and modern comfort. This home captures the essence of mid-century design while providing a cozy & inviting atmosphere. Whether you're relaxing in the living room or enjoying the vibrant blooms in the garden, every corner of this home reflects charm.

    Zillow last checked:

    Listing updated:

    Listed by:

    ASHLEIGH FORDHAM Agent:503-930-5512,

    Windermere Heritage,

    RYAN FORDHAM,

    Windermere Heritage

    Bought with:

    DANA and ALAN BURK

    Keller Williams Capital City

    Source: WVMLS,MLS#: 814833MLS Logo

    Facts & features

    Interior

    Bedrooms & bathrooms
    • Bedrooms: 3
    • Bathrooms: 2
    • Full bathrooms: 2
    • Main level bathrooms: 2
    Primary bedroom
    • Level: Main
    Dining room
    • Features: Area (Combination), Formal
    Kitchen
    • Level: Main
    Living room
    • Level: Main
    Heating
    • Forced Air, Natural Gas
    Cooling
    • Central Air
    Appliances
    • Included: Dishwasher, Built-In Range, Gas Range, Gas Water Heater
    Features
    • Mudroom
    • Flooring: Tile, Vinyl, Wood
    • Has fireplace: Yes
    • Fireplace features: Family Room, Living Room
    Interior area
    • Total structure area: 2,036
    • Total interior livable area: 2,036 sqft

    Property

    Parking
    • Total spaces: 2
    • Parking features: Attached
    • Attached garage spaces: 2
    Features
    • Levels: One
    • Stories: 1
    • Patio & porch: Deck
    • Exterior features: Light Blue
    • Fencing: Fenced
    • Has view: Yes
    • View description: Territorial
    Lot
    • Size: 0.32 Acres
    • Features: Dimension Above, Landscaped
    Details
    • Parcel number: 565224
    • Zoning: RS

    Construction

    Type & style
    • Home type: SingleFamily
    • Property subtype: Single Family Residence
    Materials
    • Wood Siding, Lap Siding
    • Foundation: Continuous
    Condition
    • New construction: No
    • Year built: 1961

    Utilities & green energy

    • Sewer: Public Sewer
    • Water: Public
    • Utilities for property: Water Connected

    Community & neighborhood

    Location
    • Region: Salem
    • Subdivision: Alderbrook Manor

    Other

    Other facts
    • Listing agreement: Exclusive Right To Sell
    • Price range: $556.8K - $556.8K
    • Listing terms: Cash,Conventional,VA Loan,ODVA

    Price history

    DateEventPrice
    4/17/2024Sold$556,800+2.2%$273/sqft
    Source: WVMLS #814833 Report a problem
    4/2/2024Contingent$545,000$268/sqft
    Source: WVMLS #814833 Report a problem
    3/27/2024Listed for sale$545,000+66.7%$268/sqft
    Source: WVMLS #814833 Report a problem
    6/13/2016Sold$326,900-0.9%$161/sqft
    Source: Public Record Report a problem
    6/2/2016Listed for sale$329,900+50%$162/sqft
    Source: SANDY LYNESS REAL ESTATE INVESTMENTS, LLC #703787 Report a problem
    10/15/2012Sold$220,000-4.3%$108/sqft
    Source: Public Record Report a problem
    7/28/2012Listed for sale$229,900$113/sqft
    Source: Coldwell Banker Mountain West Real Estate, Inc. #655251 Report a problem

    Public tax history

    YearProperty taxesTax assessment
    2025$5,909 +7.8%$287,620 +3%
    2024$5,483 +3%$279,250 +6.1%
    2023$5,321 $263,230
    2022-- $263,230 +3%
    2021-- $255,570 +6.1%
    2020$4,878 +3.6%$240,910
    2019$4,707 +1.3%--
    2018$4,646 --
    2017$4,646 +16.3%--
    2016$3,994 --
    2015$3,994 -0.7%--
    2014$4,025 +13.5%--
    2013$3,545 --
    2012$3,545 -2.6%--
    2011$3,640 -0.2%$201,780 +5.4%
    2010$3,647 +1.1%$191,360
    2009$3,606 +6%$191,360 +3%
    2008$3,402 +3.3%$185,790
    2007$3,295 +1.7%--
    2006$3,241 +2%--
    2005$3,176 -0.4%--
    2004$3,190 +5.1%--
    2003$3,035 +3.1%--
    2002$2,943 +3.3%--
    2001$2,848 +3.5%--
    2000$2,753 --

    Find assessor info on the county website

    Neighborhood: Faye Wright

    Nearby schools

    GreatSchools rating
    Schools provided by the listing agent
    • Elementary: Faye Wright
    • Middle: Judson
    • High: Sprague

    Source: WVMLS. This data may not be complete. We recommend contacting the local school district to confirm school assignments for this home.

    Get pre-qualified for a loan
    At Zillow Home Loans, we can pre-qualify you in as little as 5 minutes with no impact to your credit score.

    An equal housing lender. NMLS #10287.