WHERE DREAMS BEGIN: MOVE-IN READY & FULLY UPDATED. This home has been the start of a beautiful story, now it's ready for yours. OUTDOOR LIVING AT ITS BEST: Oversized deck with awning overlooks an ample-sized, level, fenced-in backyard, perfect for entertaining, play, or quiet evenings outdoors. INSIDE, IT GETS BETTER: Hardwood floors throughout most of the home offer easy care and timeless appeal. Updated kitchen with granite counters and seating for friends and family. Fireplaced living room for cozy nights in. MASTER BEDROOM THAT DELIVERS: Runs front to back; yes, your king-size bed, dresser and chest of drawers will fit with room to spare. FINISHED LOWER LEVEL: Media room with its own half bath. No intermission dash upstairs required. THE UPDATES YOU WANT: Brand new heating & A/C systems just installed. HW tank only months old. Move-in ready condition. This home is ready for its new owner (s) to begin dreams here.
Sold for $635,000
$635,000
487 Wentworth Ave, Lowell, MA 01852
3beds
1,838sqft
Single Family Residence
Built in 1996
0.25 Acres Lot
$622,000 Zestimate®
$345/sqft
$3,525 Estimated rent
Home value
$622,000
$591,000 - $653,000
$3,525/mo
Zestimate® history
Owner options
List your home for rent
$3,525/mo
Rent Zestimate®
Find your next renter with Zillow Rental Manager. Plus, with online applications, you can quickly screen prospective tenants – for free.
$3,525/mo
Rent Zestimate®
Refinance and save
$4,253/mo
Est. payment
Refinancing to a lower rate could help reduce your monthly payments and save thousands over the life of the loan.
$4,253/mo
Est. payment
Explore your selling options
Work with a Zillow partner agent
Leverage their expertise and Zillow's premium Showcase listings to get your home seen by more buyers.
Get startedList with your own agent
Get your home in front of millions of buyers by listing it on Zillow.
Learn how to do itSell it yourself
Take full control of how buyers see your home on Zillow by listing For Sale by Owner (FSBO).
List your homeWhat's special
Ample-sized level fenced-in backyardOversized deck with awning
Zillow last checked:
Listing updated:
Listed by:
Stephanie Jones 978-886-2543,
Leading Edge Real Estate 978-289-5860
Bought with:
Homeward Bound Group
Gibson Sotheby's International Realty
Source: MLS PIN,MLS#: 73549792
Facts & features
Interior
Bedrooms & bathrooms
- Bedrooms: 3
- Bathrooms: 3
- Full bathrooms: 1
- 1/2 bathrooms: 2
Primary bedroom
- Features: Walk-In Closet(s), Flooring - Hardwood
- Level: Third
- Area: 249.86
- Dimensions: 11.67 x 21.42
Bedroom 2
- Features: Flooring - Wall to Wall Carpet
- Level: Third
- Area: 118.75
- Dimensions: 9.5 x 12.5
Bedroom 3
- Features: Flooring - Hardwood
- Level: Third
- Area: 104.72
- Dimensions: 10.83 x 9.67
Primary bathroom
- Features: No
Bathroom 1
- Features: Bathroom - Half, Flooring - Stone/Ceramic Tile
- Level: First
- Area: 29.44
- Dimensions: 6.67 x 4.42
Bathroom 2
- Features: Bathroom - Half, Flooring - Stone/Ceramic Tile
- Level: Second
- Area: 40.69
- Dimensions: 5.25 x 7.75
Bathroom 3
- Features: Bathroom - With Tub & Shower, Closet - Linen, Flooring - Stone/Ceramic Tile
- Level: Third
- Area: 71.15
- Dimensions: 7.83 x 9.08
Dining room
- Features: Flooring - Hardwood, Open Floorplan
- Level: Main,Second
- Area: 174.03
- Dimensions: 11.67 x 14.92
Kitchen
- Features: Flooring - Hardwood, Pantry, Countertops - Stone/Granite/Solid, Open Floorplan, Stainless Steel Appliances, Gas Stove
- Level: Main,Second
- Area: 193.65
- Dimensions: 12.17 x 15.92
Living room
- Features: Flooring - Hardwood, Cable Hookup, Deck - Exterior, Exterior Access, Open Floorplan
- Level: Second
- Area: 321.9
- Dimensions: 12.83 x 25.08
Heating
- Forced Air, Natural Gas
Cooling
- Central Air
Appliances
- Included: Range, Dishwasher, Microwave, Refrigerator, Washer, Dryer
- Laundry: First Floor
Features
- Media Room
- Flooring: Wood, Carpet, Flooring - Wall to Wall Carpet
- Windows: Screens
- Basement: Partial,Finished,Walk-Out Access,Interior Entry,Garage Access
- Number of fireplaces: 1
- Fireplace features: Living Room
Interior area
- Total structure area: 1,838
- Total interior livable area: 1,838 sqft
- Finished area above ground: 1,838
Property
Parking
- Total spaces: 3
- Parking features: Attached, Under, Garage Door Opener, Storage, Off Street, Paved
- Attached garage spaces: 1
- Uncovered spaces: 2
Accessibility
- Accessibility features: No
Features
- Patio & porch: Deck - Composite
- Exterior features: Deck - Composite, Storage, Screens
- Fencing: Fenced/Enclosed
Lot
- Size: 0.25 Acres
- Features: Gentle Sloping, Level
Details
- Parcel number: M:237 B:6235 L:487,3196306
- Zoning: SSF
Construction
Type & style
- Home type: SingleFamily
- Architectural style: Colonial
- Property subtype: Single Family Residence
Materials
- Frame
- Foundation: Concrete Perimeter
- Roof: Shingle
Condition
- Year built: 1996
Utilities & green energy
- Sewer: Public Sewer
- Water: Public
- Utilities for property: for Gas Range
Community & HOA
Community
- Features: Public Transportation, Shopping, Park, Medical Facility, Highway Access
HOA
- Has HOA: No
Location
- Region: Lowell
Financial & listing details
- Price per square foot: $345/sqft
- Tax assessed value: $555,700
- Annual tax amount: $6,379
- Date on market: 9/15/2026
Price history
| Date | Event | Price |
|---|---|---|
| 8/19/2026 | Sold | $635,000+5.8%$345/sqft |
Source: MLS PIN #73549792 Report a problem | ||
| 7/29/2026 | Pending sale | $600,000$326/sqft |
Source: MLS PIN #73549792 Report a problem | ||
| 7/20/2026 | Contingent | $600,000$326/sqft |
Source: MLS PIN #73549792 Report a problem | ||
| 7/15/2026 | Listed for sale | $600,000+84.6%$326/sqft |
Source: MLS PIN #73549792 Report a problem | ||
| 4/25/2016 | Sold | $325,000+35.4%$177/sqft |
Source: Public Record Report a problem | ||
| 11/4/2014 | Sold | $240,000-29.4%$131/sqft |
Source: Public Record Report a problem | ||
| 7/12/2005 | Sold | $340,000+147.3%$185/sqft |
Source: Public Record Report a problem | ||
| 5/21/1997 | Sold | $137,500$75/sqft |
Source: Public Record Report a problem | ||
Public tax history
| Year | Property taxes | Tax assessment |
|---|---|---|
| 2025 | $6,379 +0.8% | $555,700 +4.6% |
| 2024 | $6,329 +6.4% | $531,400 +10.9% |
| 2023 | $5,949 +19.2% | $479,000 +29.2% |
| 2022 | $4,991 | $370,800 |
| 2021 | $4,991 +3.4% | $370,800 +2.7% |
| 2020 | $4,826 +1.4% | $361,200 +6.6% |
| 2019 | $4,758 +1% | $338,900 +3.5% |
| 2018 | $4,713 +4.9% | $327,500 +8.8% |
| 2017 | $4,491 +0.1% | $301,000 +1.7% |
| 2016 | $4,487 | $296,000 |
Find assessor info on the county website
Neighborhood: Belvidere
Nearby homes
- $634,9003 bd2 ba1.4k sqft481 Wentworth Ave, Lowell, MA 01852Off Market
- $644,7003 bd2 ba1.9k sqft495 Wentworth Ave, Lowell, MA 01852Off Market
- $611,9004 bd2 ba1.8k sqft475 Wentworth Ave, Lowell, MA 01852Off Market
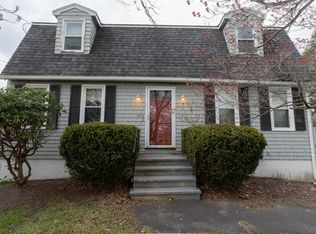
- $546,0003 bd1 ba1.3k sqft503 Wentworth Ave, Lowell, MA 01852Off Market
- $529,3003 bd2 ba1.5k sqft64 Berkeley Ave, Lowell, MA 01852Off Market
- $--2 bd2 ba-- sqft500 Wentworth Ave #F320A52C6, Lowell, MA 01852Off Market
- $--1 bd1 ba-- sqft500 Wentworth Ave #776F18CCB, Lowell, MA 01852Off Market
- $--1 bd1 ba-- sqft500 Wentworth Ave #1, Lowell, MA 01852Off Market
Nearby schools
GreatSchools rating
- 6/10Pyne Arts Magnet SchoolGrades: PK-8Distance: 0.3 mi
- NALeblanc Therapeutic Day SchoolGrades: 9-12Distance: 0.3 mi
- 4/10James Sullivan Middle SchoolGrades: 5-8Distance: 0.7 mi
Get a cash offer in 3 minutes
Find out how much your home could sell for in as little as 3 minutes with a no-obligation cash offer.
Estimated market value
$622,000
Get a cash offer in 3 minutes
Find out how much your home could sell for in as little as 3 minutes with a no-obligation cash offer.
Estimated market value
$622,000
- Massachusetts
- Middlesex County
- Lowell
- 01852
- Belvidere
- 487 Wentworth Ave
